

Solina Bay Harbor


1055 93rd St, Bay Harbor Islands, FL 33154
About
Solina Bay Harbor
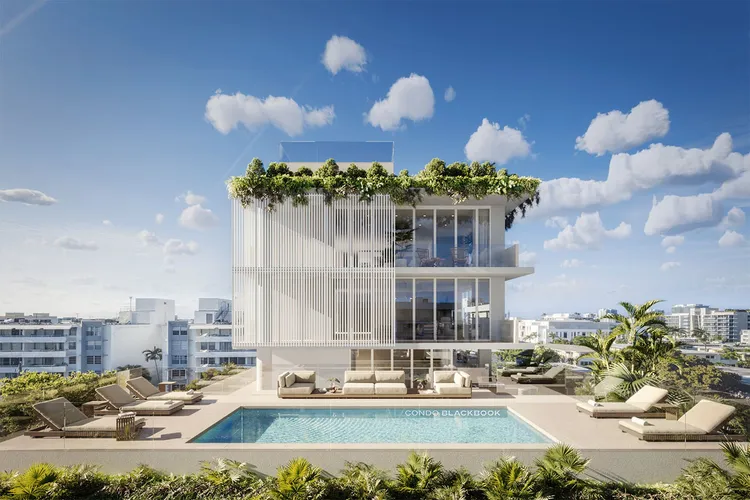
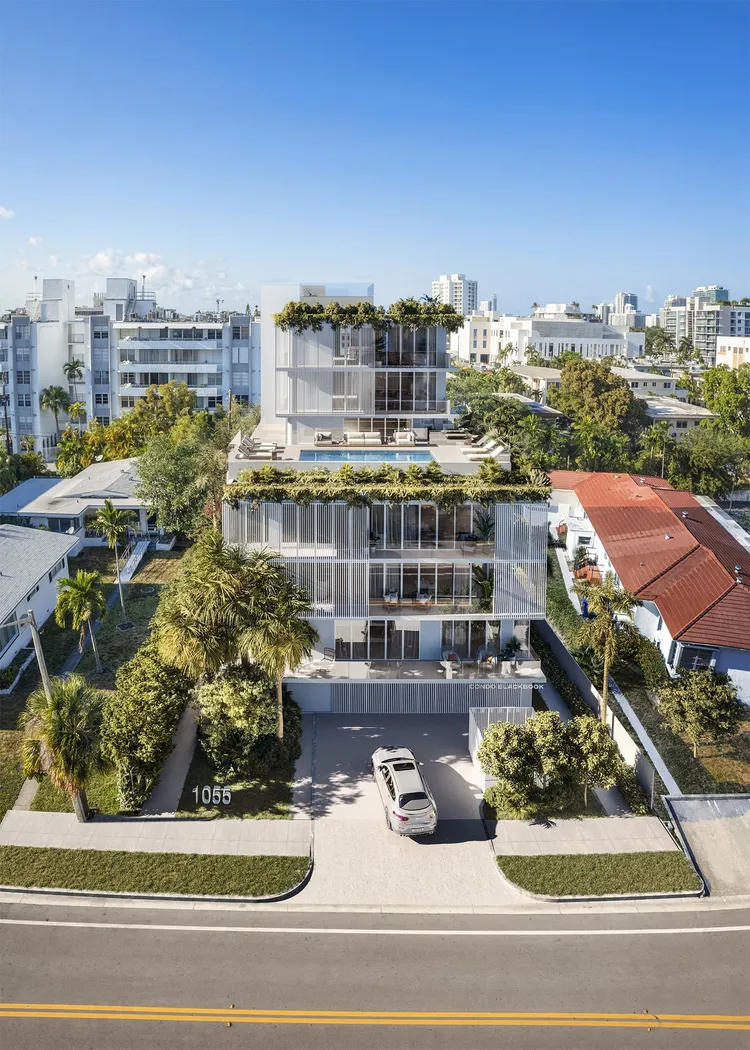

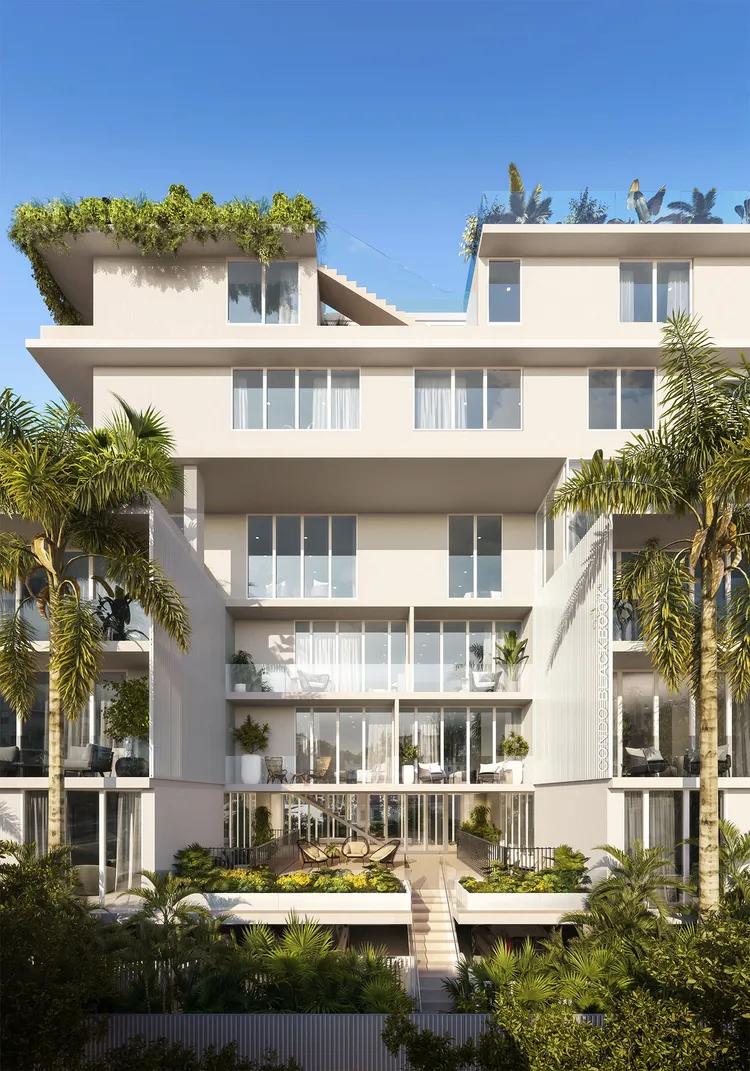
Solina Bay Harbor: Your intimate, modern island retreat with exquisite finishes and resort-inspired amenities in the coveted Bay Harbor Islands.
An ultra-boutique project with only nine residences, Solina Bay Harbor reflects Brooklyn-based RedHoek + Partners’ philosophy of creating unique living spaces using high-quality materials and fostering a better community wherever they build. Owners at this investment-friendly mid-rise enjoy flexible rentals, which means they can live and rent at their discretion.

Designed by CLA+D, in collaboration with Pliskin Architecture (PANYC) and FAB314, this 7-story project offers a distinctive blend of urban sophistication with a relaxed, coastal lifestyle. Featuring no more than two units per floor, you can expect utmost privacy in this sublime boutique building. The mix includes seven condos and two penthouse villas.
No two residences are the same at Solina Bay Harbor, as you can choose from nine contemporary floor plans starting at 1,400 square feet. Interiors feature travertine finishes, European oak natural finish wood, white panel cabinetry, and designer fixtures for a refined living experience.
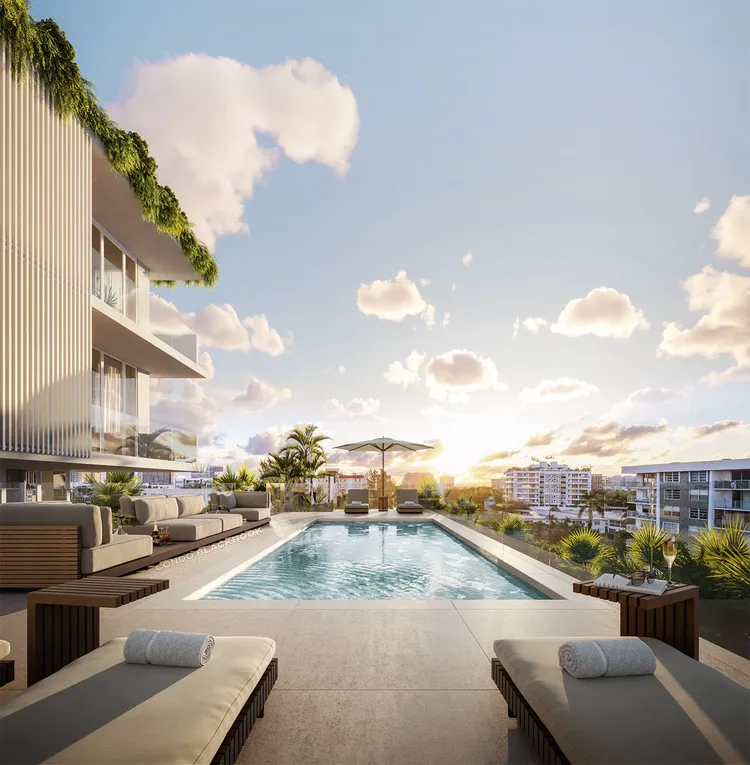
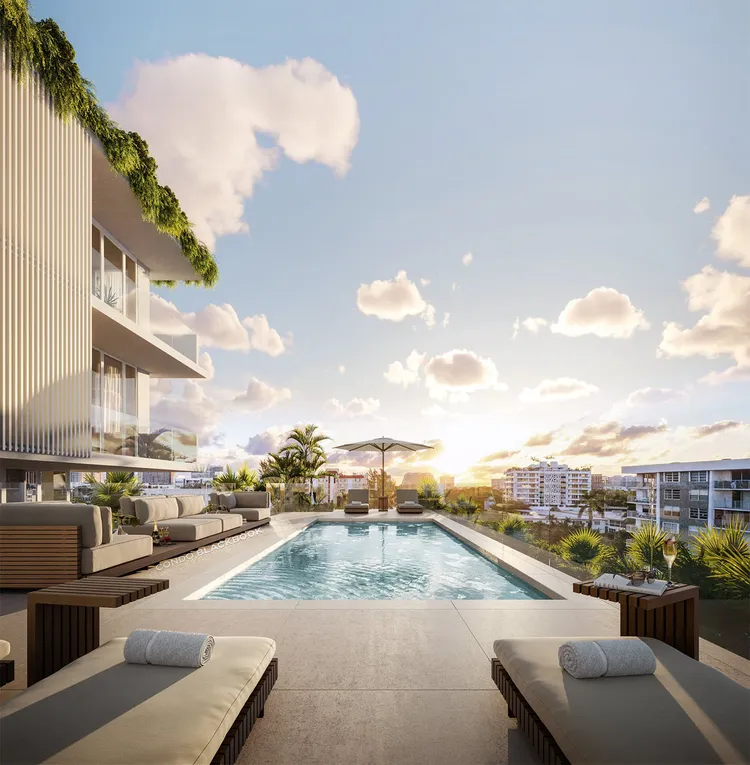
Experience the best of resort living without leaving home, as the mid-rise features a rooftop pool with panoramic city and water views, a private courtyard lounge, and a fitness center with a cold plunge.
This island location offers exceptional tranquility and excellent connectivity to the best of Miami. A K-8 Center is right next door, while the celebrated Bal Harbour Shops' collection of top brands and restaurants is a 7-minute drive. The sugar-sand beaches at Surfside and Bal Harbour are reachable in less than 10 minutes. By car, the Aventura Mall is 25 minutes, South Beach is 30 minutes, the Design District is 30 minutes, and Miami International Airport is 35 minutes away.
Solina Bay Harbor Residence Features:
- No more than 2 residences per floor
- 7 expansive residences and 2 penthouse villas
- Floor plans from 1,400 to 2,600 square feet
- Selection of 2 to 4-bedroom residences
- European oak natural finish wood
- Travertine limestone
- White quartz countertops
- White panel cabinetry
- Bosch refrigerator + freezer
- Bosch gas cooktop & double oven
- Bosch 24” dishwasher
- Blanco and Vigo faucets
- Whirlpool washer & dryer
- Phylrich fixtures
- European oak natural finish wood in bathrooms
- Travertine limestone & vertical tiles in bathrooms
Solina Bay Harbor Amenities:
- Private courtyard lobby & entrance
- Rooftop tranquility pool with cold plunge and cabanas
- Outdoor summer kitchen
- Boutique fitness center
- Two parking spaces per residence
- Separate storage space for all residences


Building Amenities


Additional details
Contact us for exclusive developer availability and pricing
Request info
Solina Bay Harbor floorplans


Lifestyle
Monthly Events
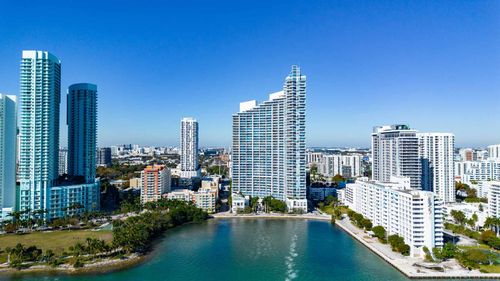
Top 15+ Things to Do in Miami in November 2026
As the air begins to cool (by Florida standards) and Miamians prepare for the holidays, the city’s social calendar kicks into high gear with an array of events for every age and hobby. The NASCAR Cup Series, the Miami Beach Polo World Cup, and the Luminosa Light Festival, in addition to memorable concerts and Thanksgiving specials, are all highlights this month.
Opinions and Advice
Condos
Miami Condo Association HOA Contact Page
As part of our goal of helping current and future condo residents have all the information they need to make informed decisions, we have compiled a comprehensive list of condo associations in the Miami area with their phone numbers and addresses.
Preconstruction
Brickell
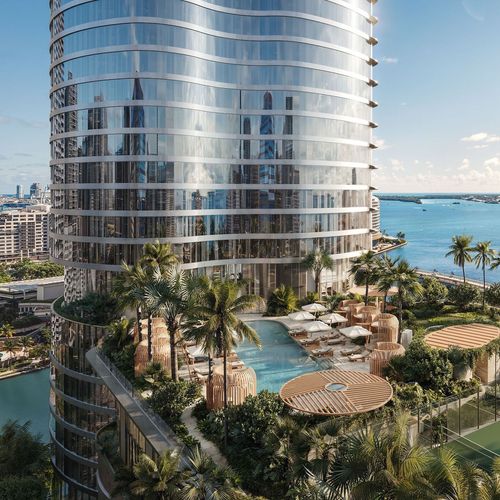
619 Brickell by Nobu: An Unprecedented Wellness-Forward Offering on the Bayfront
Japanese hospitality, British architectural precision, and Miami’s bayfront splendor. At 619 Brickell by Nobu, three distinct influences converge to create a singular vision of waterfront living that places well-being and longevity front and center.