



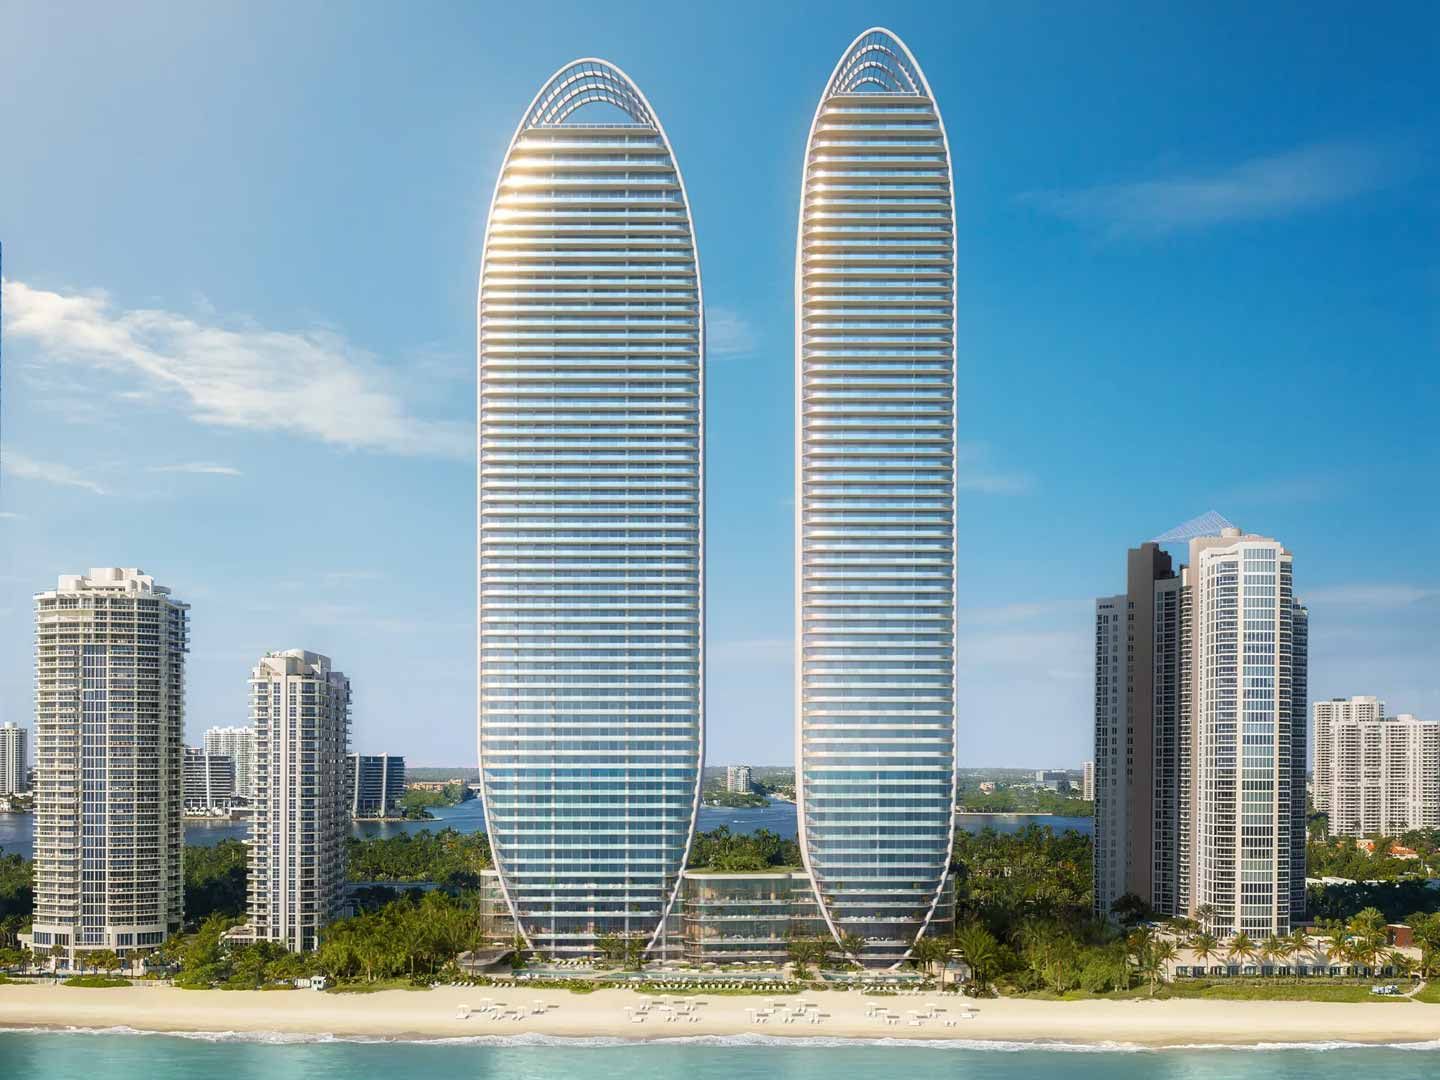
From newly unveiled penthouse collections at Cipriani and Faena Residences to WOMA’s debut in Wynwood, Miami’s luxury condo market continues to impress. Notable news included EDITION Residences’ return following a major settlement and The Rider at Wynwood topping off ahead of its anticipated 2027 completion.
In Miami Beach, three proposals under Florida’s Live Local Act signal a new chapter for residential development, with plans to restore and expand the historic Savoy and Bancroft hotels. North Bay Village is also gaining momentum with two proposals for luxury condos.
Read on for more details on these and other updates about the best Miami preconstruction condos.
— Table of Contents
Sales Launched
New Sales Gallery
New Opportunities
Topped Off
Loan Received
Planned/Proposed
Construction Updates
Other Updates
— Sales Launched
WOMA in Wynwood
Groundbreaking: 2027 | Completion: Late 2029
Development: Uribe Schwarzkopf
Architecture & Interior Design: MVRDV and Kobi Karp Architecture & Interior Design
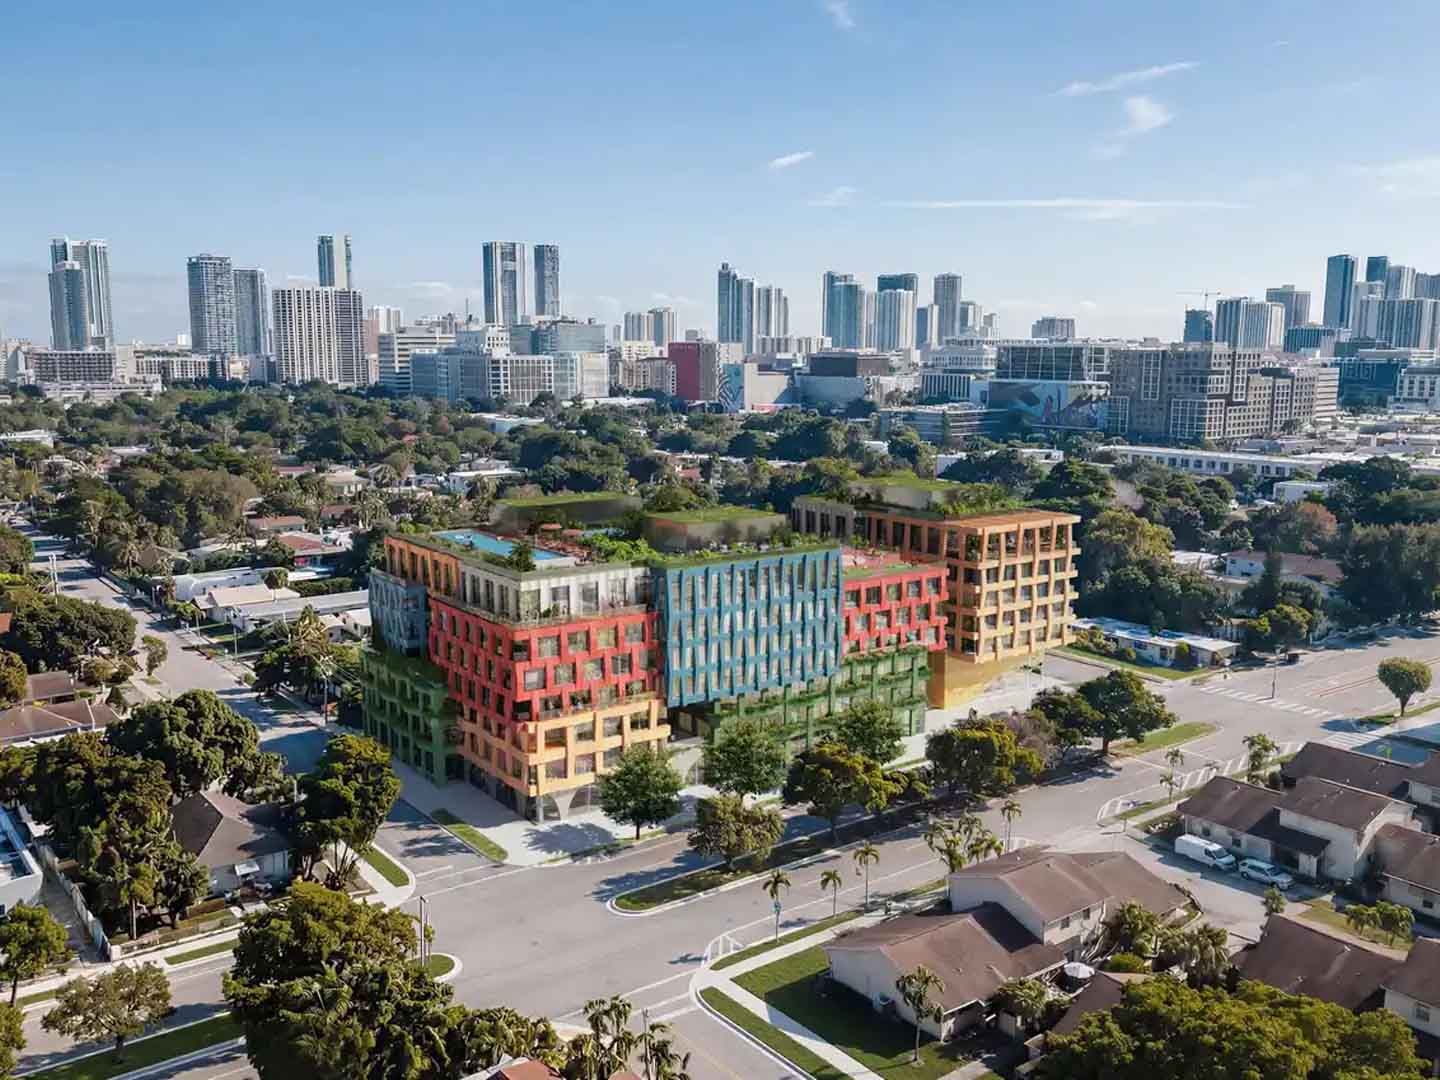
Marking Quito-based developer Uribe Schwarzkopf’s first US project, WOMA will bring 163 residences, 13 leasable retail spaces, and 16 offices to its Wynwood Norte address. The six-story building will feature a colorful, textile-inspired façade that pays homage to the neighborhood’s industrial roots, garment-manufacturing history, and vibrant creative culture.
Amenities will include a semi-Olympic rooftop pool with landscaped garden lounges, a wellness terrace with a sauna and steam room, a fitness center, a pickleball court, a movie theater, a business center, a game room, a children’s playroom, and a pet park.
The project also entails four duplex ateliers designed for artists, designers, and other creatives seeking live-work opportunities. The public plaza will serve as a flexible space for exhibitions, fashion shows, and community events.
Together, the residential, retail, and creative spaces are designed to encourage interactions between residents, local businesses, and the wider Wynwood community.
— New Sales Gallery
Seventeen Gables in Coral Gables
Groundbreaking: May 2026 | Completion: Q1 2028
Development: BAM Developers and Ascendra Capital
Architecture: Caymares Martin A&E Design and Asprea Studio
Interior Design: Asprea Studio
With the sales gallery now open, buyers can take an immersive first look at the design language that defines Seventeen Gables. A full-scale model kitchen, detailed scale model of the building, and curated selection of materials and finishes offer a tangible sense of what life could be like at this boutique address.
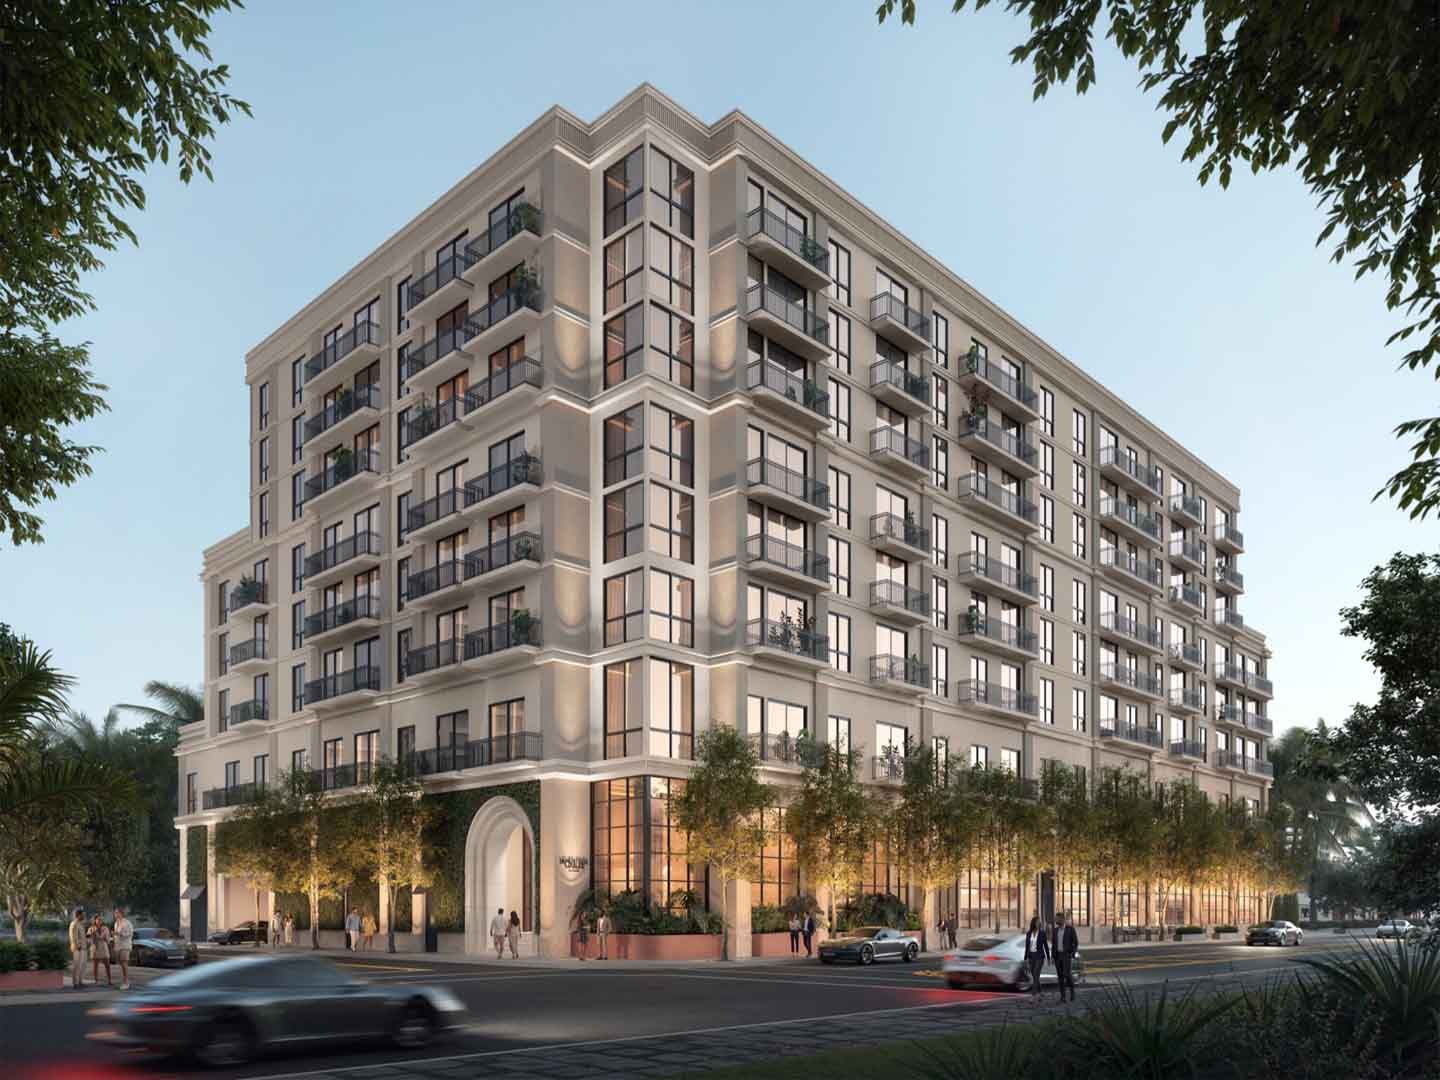
Rising eight stories with 117 residences, the building will embrace a Mediterranean-inspired aesthetic that complements its Coral Gables setting, with just a touch of New York refinement. Floor plans will range from 557 to 1,428 square feet.
Standout amenities will include a resort-style pool with cabanas, a fully equipped fitness center, a sports area, a sauna, indoor and outdoor social lounges, coworking spaces, a dog park, a children’s playground, and ground-floor retail.
Prices for Seventeen Gables start in the mid-$600,000s, with a choice of one- to three-bedroom residences.
— Opportunities
Faena Residences Miami in Miami River
Groundbreaking: Late 2026 | Completion: Early 2030
Development: Kar Properties and Fortune International Group
Architecture: Rafael Viñoly Architects
Interior Design: Bryan O’Sullivan and Faena Design Studio
Following a headline-grabbing July sale that set a new neighborhood record for both total price and price per square foot, Faena Residences Miami unveiled the rest of its $250-million collection this September. Spanning floors 62 through 67, the collection introduces a new tier of luxury living within the towers, anchored by the $39.5 million Crown Residence.
The two-level penthouse will span 8,200 square feet of interior space, matched by approximately 7,000 square feet of outdoor living space. The four-bedroom, six-and-a-half-bath home will feature a private rooftop with a pool and an outdoor fitness area, a fireside lounge, a wine-display wall, a formal dining room, and a game room. Sweeping views of Biscayne Bay, the Miami River, and the city skyline frame the space.
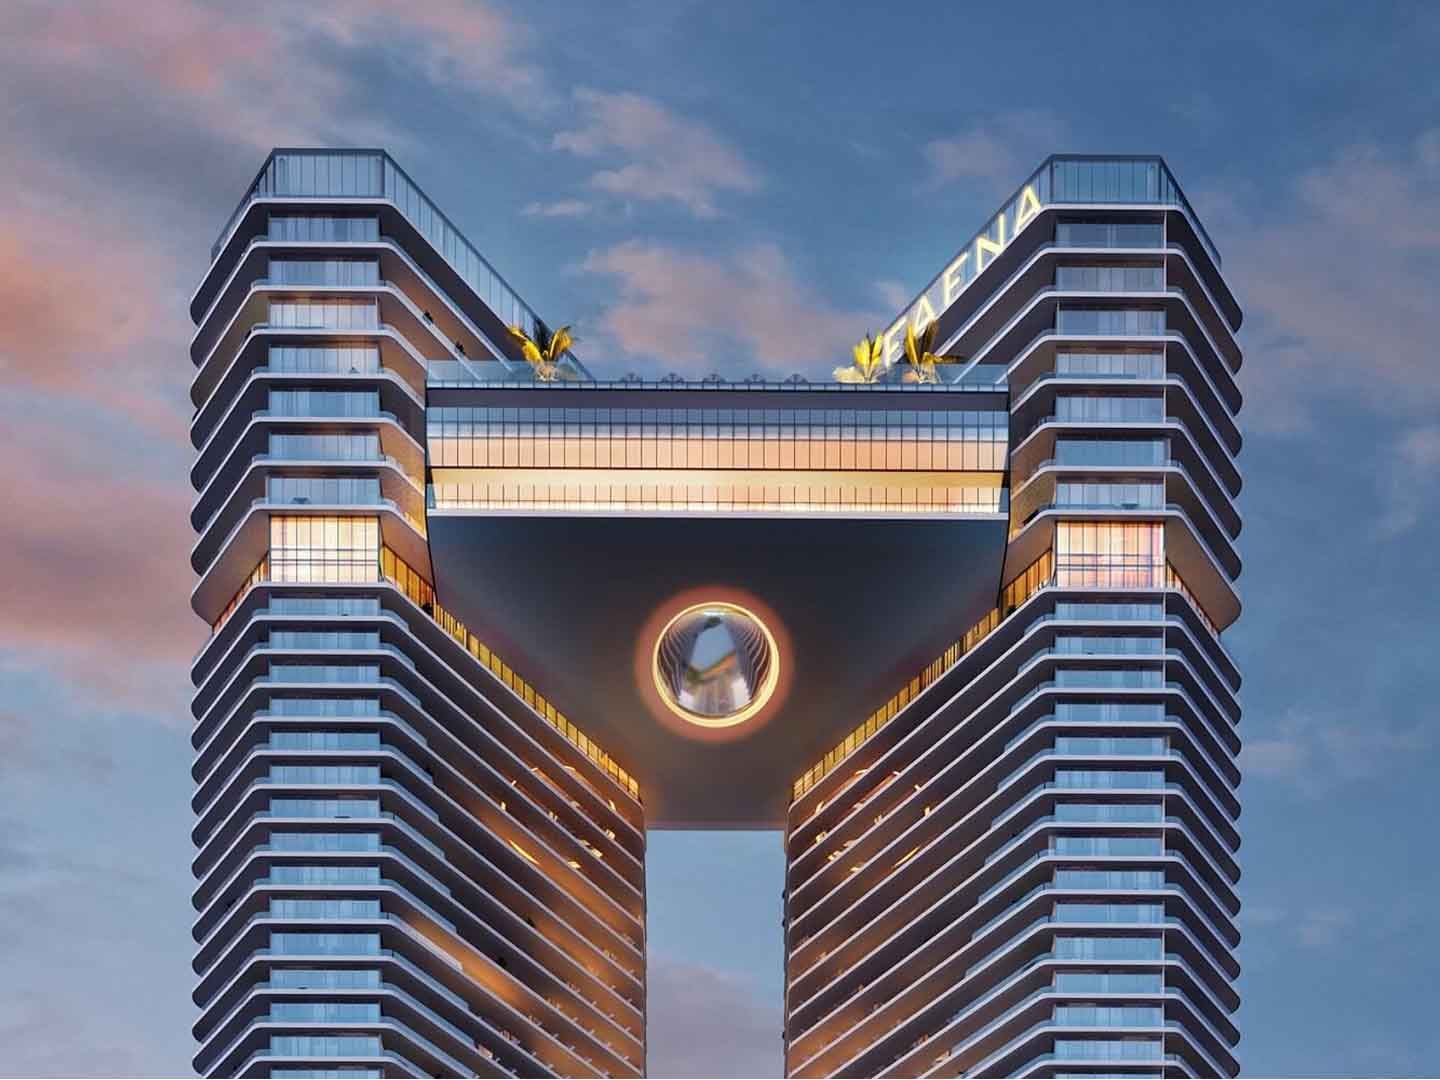
The Faena-branded riverfront towers, both 60 stories, will deliver 440 residences ranging from 716 to 3,149 square feet, embracing the brand’s signature muted red tones and rich textures. Amenities will include a smart pool with underwater sound, a botanical steam room infused with South American herbs, a multifunctional padel court, a fitness center, spa gardens with a pet spa, and outdoor children’s play area, and private access to the riverfront park and promenade.
Residents will also enjoy the 45,000-square-foot Faena Rose, a three-level private club with year-round programming. This two-tower community will anchor the three-block Faena District Miami River, a one-of-a-kind 14-acre private riverfront park and cultural destination featuring public art, curated spaces, wellness facilities, and a marina.
Prices for remaining units at Faena Residence Miami start at $6.9 million, with a choice of one- to four-bedroom layouts. Contact us to explore the newly unveiled $250-million penthouse collection.
Cipriani Residences in Brickell
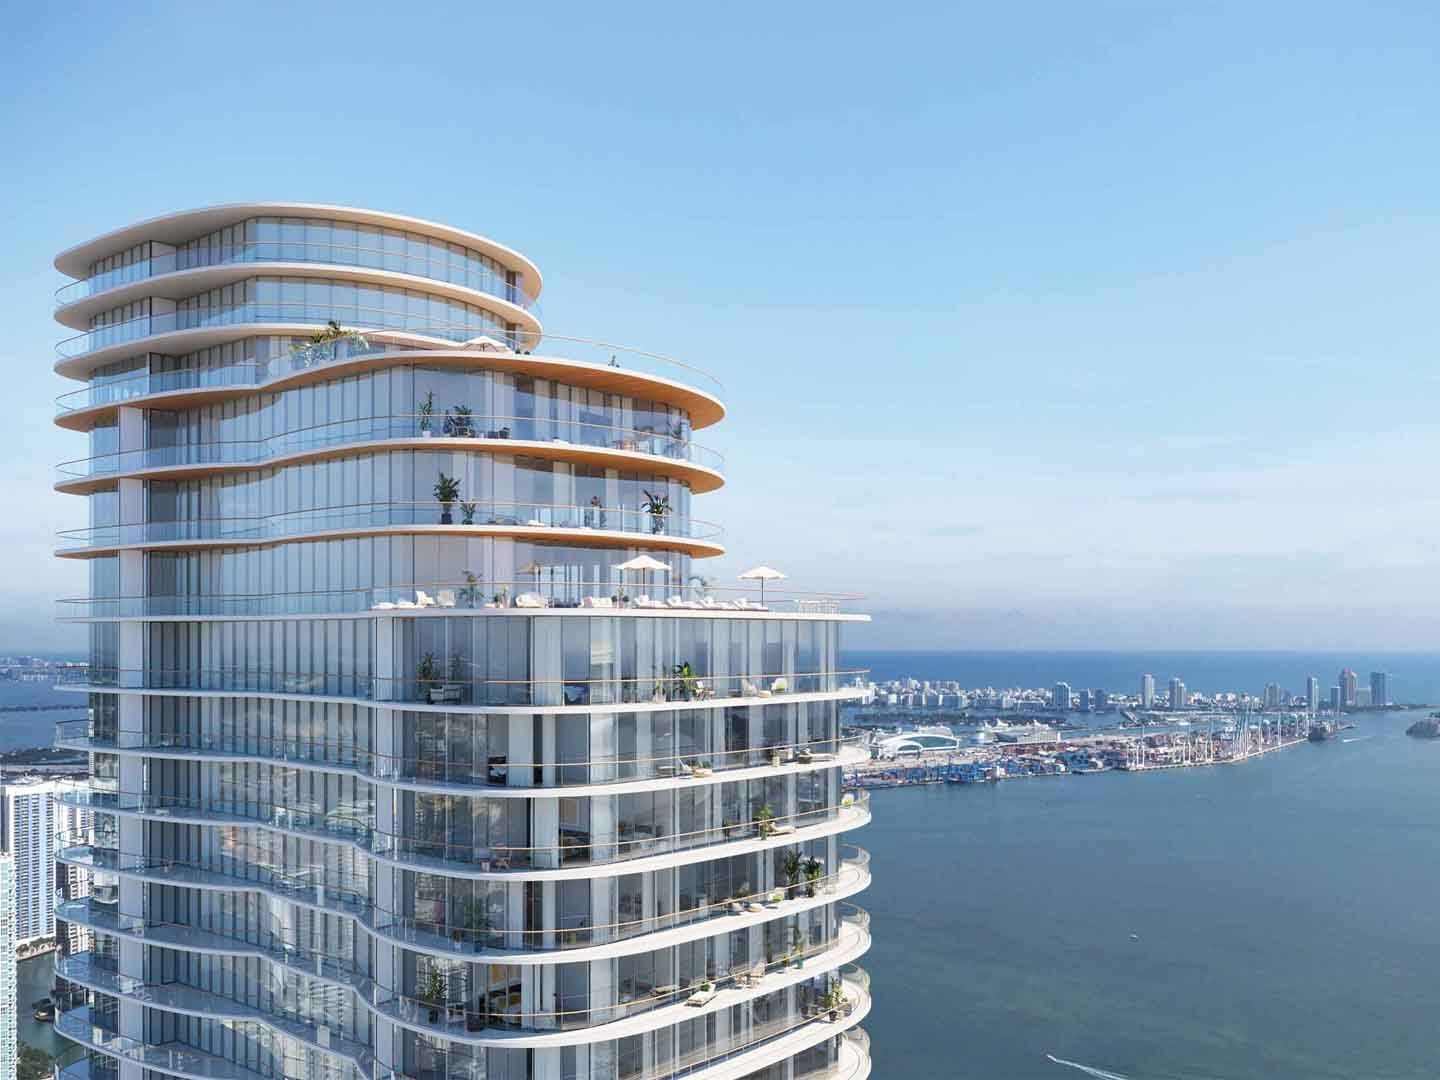
Groundbreaking: February 2024 | Completion: Summer 2027
Development: Mast Capital
Architecture: Arquitectonica
Interior Design: 1508 London
After topping off in July, Cipriani Residences unveiled its 1931 Collection, consisting of two penthouses: The San Marco and The Torcello. Priced at $33 million and $19.8 million, respectively, the residences occupy the tower’s highest floors and draw inspiration from Venetian landmarks and the Cipriani family legacy.
The three-story, 9,677-square-foot San Marco will feature a rooftop infinity pool, a 24-foot great room, a chef’s kitchen, a summer kitchen, a wine display, and an expansive terrace overlooking the bay. Meanwhile, the 6,703-square-foot Torcello will feature dedicated wine storage, a private screening room, and a Midnight Bar.
Both penthouses will have wellness spaces, hot tubs and cold plunges, private gyms, in-residence dining, and access to Cipriani’s global collection of restaurants, lounges, and exclusive experiences.
The 80-story tower, which is strictly residential, comprises a total of 397 residences embodying Cipriani’s signature hospitality and style. Homes will feature expansive terraces, custom Italian kitchen cabinetry, Wolf/Sub-Zero appliances, and an intelligent interface that connects to building services.
Standout amenities will include a two-pool deck with cabanas and food service, a sun terrace, a spa with an ice plunge, a beauty salon, a fitness center, a pickleball court, a golf simulator, a library, a screening room, a children’s playroom, and a dog park.
Residents will also enjoy round-the-clock Cipriani dining services with a signature bar and private dining rooms, 10,000 square feet of retail, and an in-house limousine.
Prices for Cipriani Residences start at $1.8 million, with a choice of one-plus-den to four-bedroom residences; the Canaletto Collection Residences start at $4.1 million. Reach out to explore the limited-edition 1931 Collection and remaining opportunities at this 85% pre-sold project.
Join us on our preconstruction tour of the Cipriani Residences for a sneak peek of the units. |
— Topped Off
The Rider at Wynwood in Wynwood
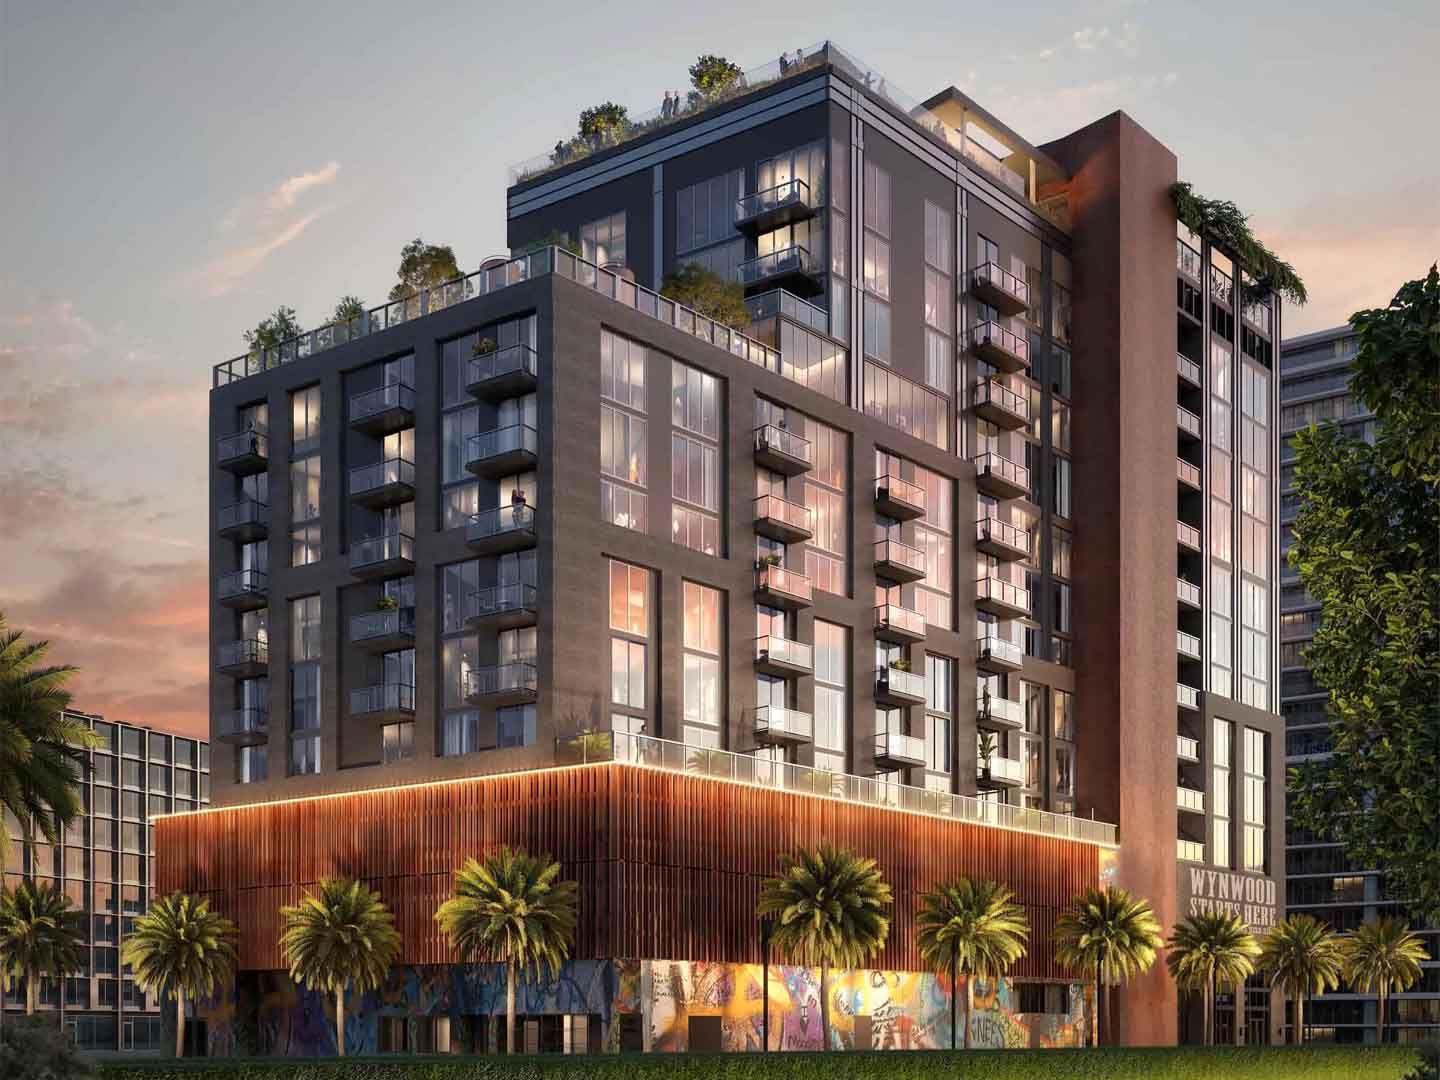
Groundbreaking: February 2025 | Completion: Second half of 2027
Development: Ciprés and Rilea Group
Architecture: Deforma Studios
Interior Design: RADYCA
The rock-and-roll, motorcycle-themed Rider at Wynwood topped off this September. The boutique building stands 12 stories tall with 146 turnkey studios to three-bedrooms ranging from 386 to 1,612 square feet, with interiors that draw on Midcentury references and 1970s glam.
Highlight amenities at this short-term-rental-friendly project include a 6,000-square-foot rooftop speakeasy lounge inspired by Sugar at East, a “The Vinyl” hi-fi listening room, a “Reset” spa with cold-plunge pools, a marble Turkish hammam, IV therapy, and a soundproofed Leopard Room speakeasy and lounge on the ground floor.
Residents will also enjoy a resort-style rooftop pool, private beach-club access in Miami Beach’s upscale South of Fifth neighborhood, and prints from the Morrison Hotel Gallery Los Angeles and Iconic Images London displayed throughout. The “Toybox,” a fleet of Harley-Davidsons and Vespas available for rent, complete The Rider’s unique offerings.
Ciprés will manage rental operations through “The Rider Living,” with services ranging from unit cleaning to tax-return assistance.
Prices at The Rider Wynwood start at around $550,000. Reach out to explore this exceptional investment opportunity, which offers flexible rental options, crypto-mortgage acceptance, and a location next to a planned Brightline station.
— Loan Received
The Lincoln Coconut Grove in Coconut Grove
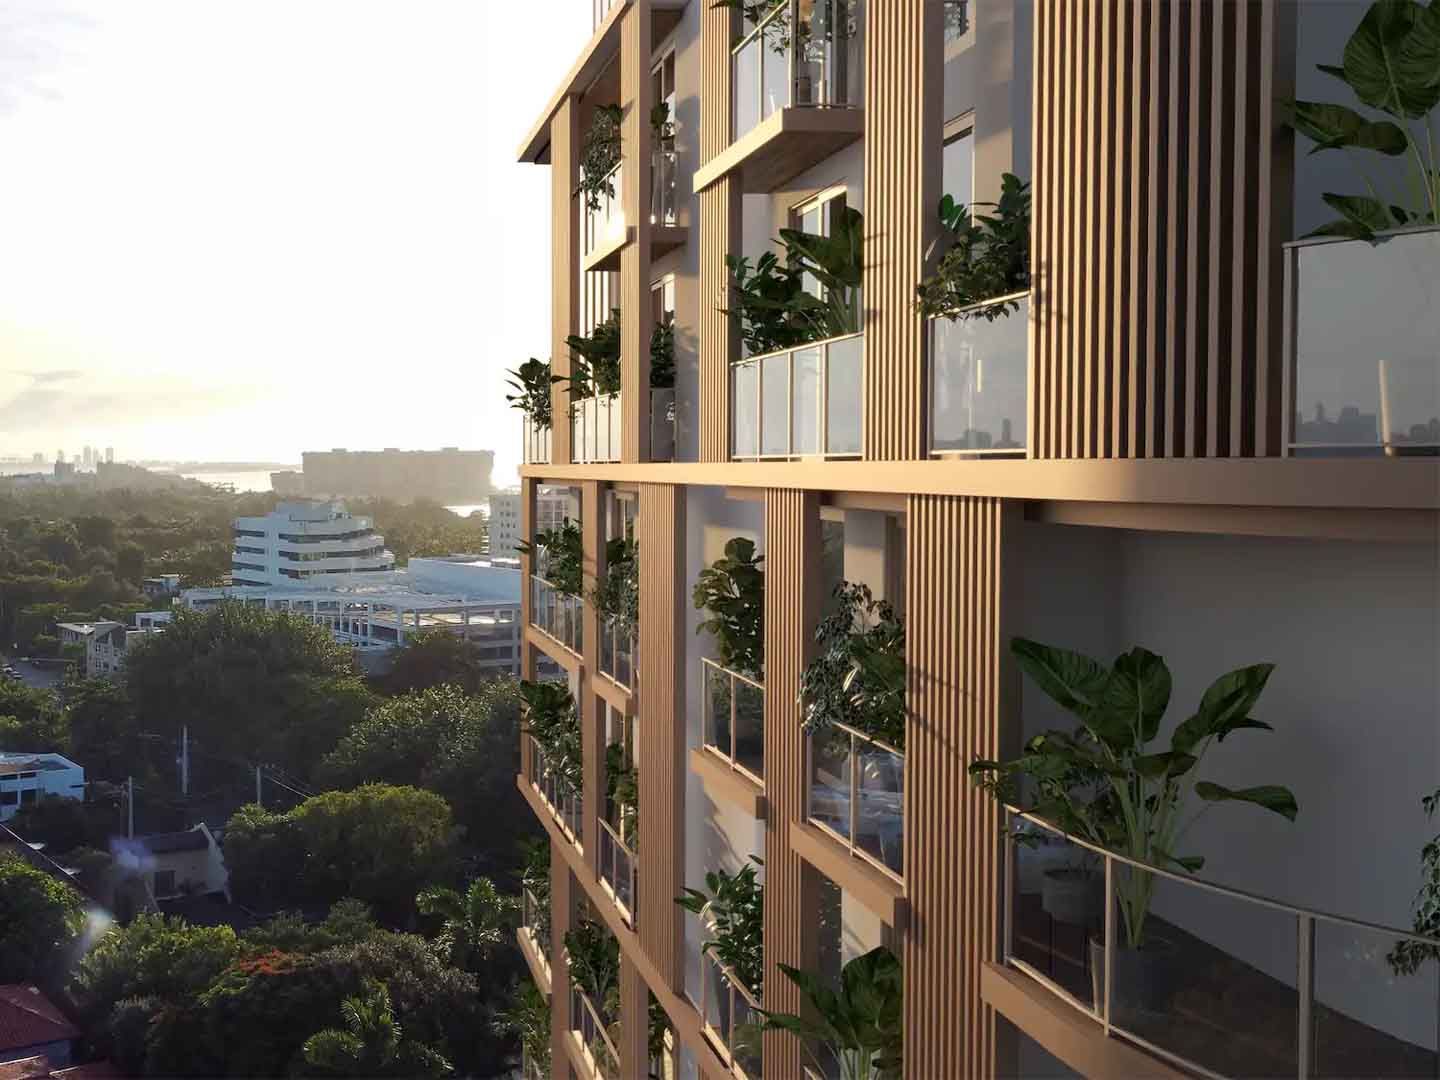
Groundbreaking: June 2026 | Completion: Late 2028
Development: Lore Development Group and Element Development
Architecture: Paredes Architects
Interior Design: Design Philosophy
Having broken ground in June, the boutique project secured a $58-million construction loan this September. The eight-story building will comprise just 48 luxury residences ranging from 1,200 to 3,630 square feet. All homes will feature plus-den layouts, Snaidero kitchens with Miele appliances, Porcelanosa tiles, Brizo fixtures, and glass shower enclosures.
Amenities will include a 40-foot heated rooftop pool and observation deck, private cabanas, a 2,000-square-foot Zen wellness center with hot and cold plunge pools, a fitness center, a yoga pavilion, a golf simulator, a summer kitchen, coworking spaces, a dog park, a pet-grooming room, and EV charging stations.
Prices at The Lincoln Coconut Grove start at $1.5 million, with a choice of one-plus-den to four-bedroom plus-den residences.
Shoma Bay in North Bay Village
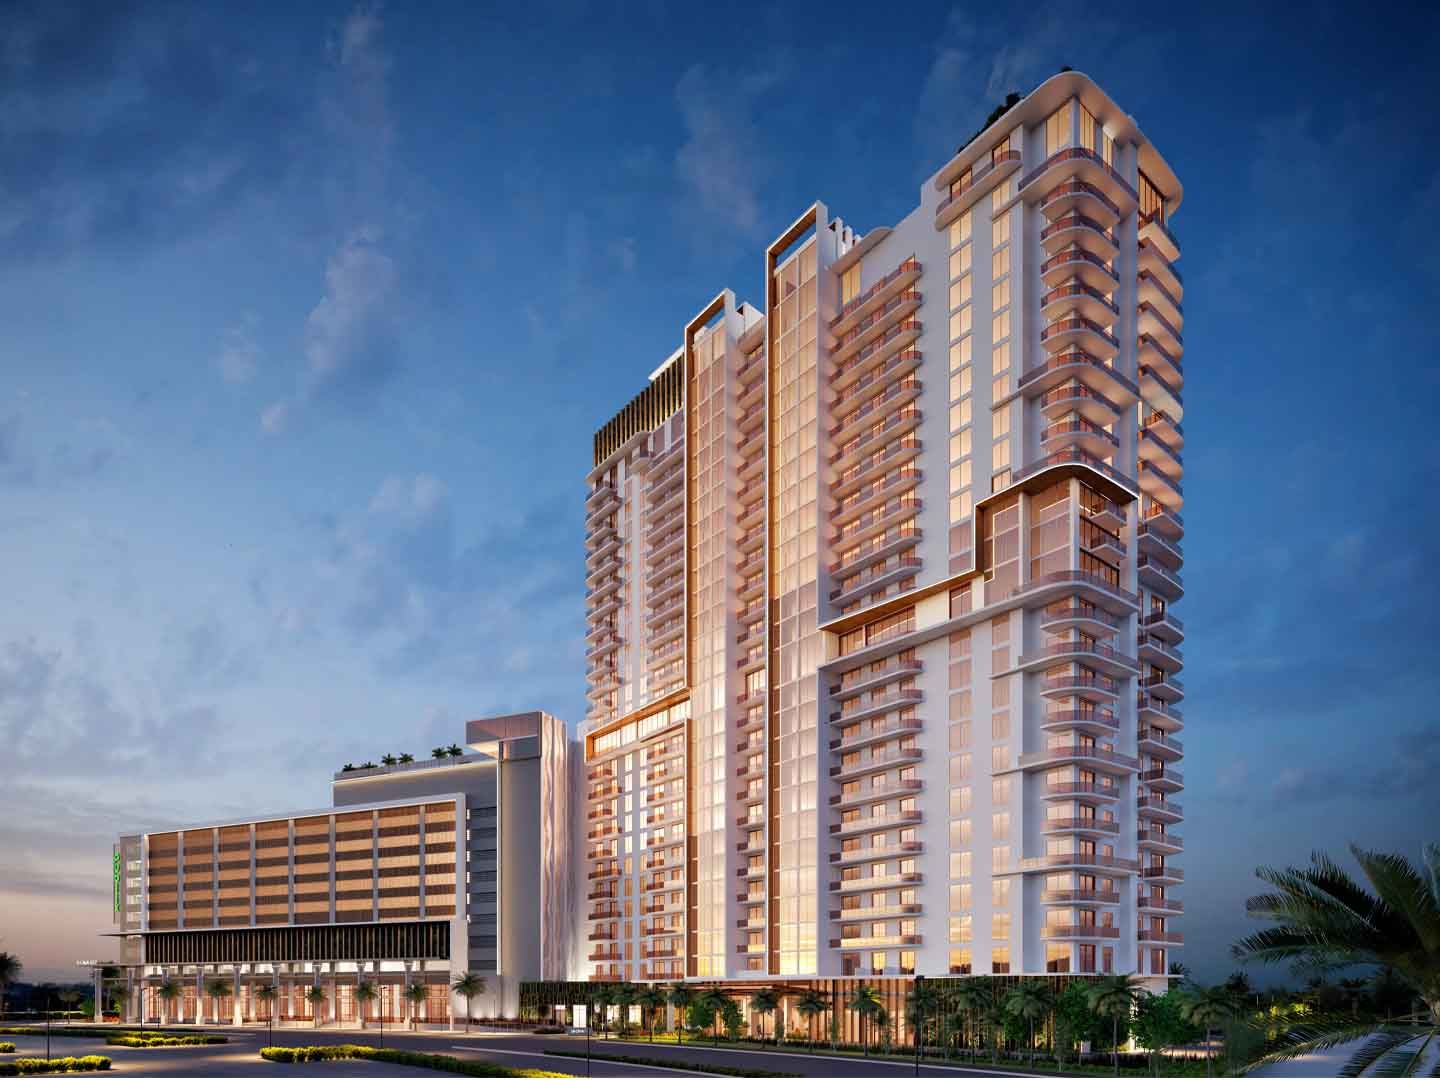
Groundbreaking: June 2024 | Completion: Mid-2028
Development: Shoma Group and Cosmo Developments
Architecture: MSA Architects
Interior Design: Adriana Hoyos Design Studio
In a defining milestone, the development team behind Shoma Bay secured a $172.5-million C-PACE loan to advance the long-awaited mixed-use project. Anchored by a 36,000-square-foot Publix supermarket, the waterfront development will comprise 333 residences ranging from 344 to 2,700 square feet.
Standout amenities will include a heated rooftop pool with cabanas; a spa with a hammam, cold plunge, and treatment rooms; a fully-equipped fitness center; residents-only padel courts; an owner’s lounge with VR gaming and a golf simulator; a wine club and cigar lounge; a cinema; a tech-savvy kids’ club; and a pet spa.
Reach out for the latest pricing and availability across studio to three-bedroom residences in this already 50%-presold project.
— Planned/Proposed
Bugatti Residences Miami in Brickell
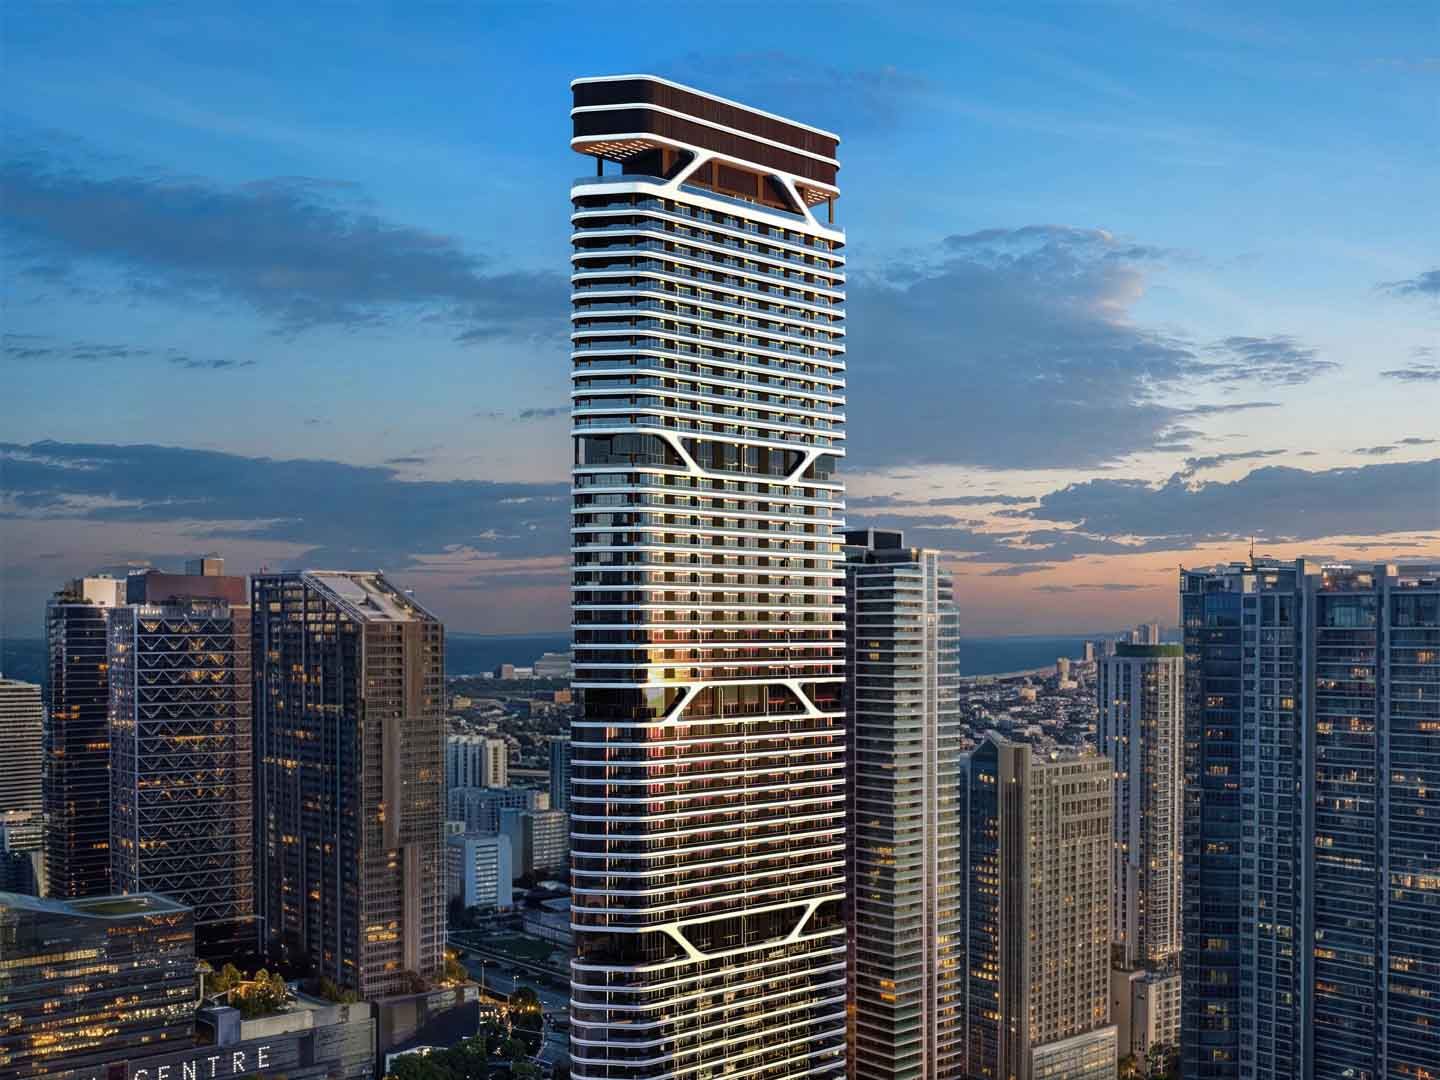
Development: New York’s Prosper Group and Belgium’s Versluys Group
Architecture: Brandon Haw Architecture
Interior Design: Yabu Pushelberg
Bugatti Residences is set to complete the One Brickell Riverfront assemblage, joining Lofty Brickell and The Standard Residences Brickell as the French hypercar brand’s first US residential project. Rising 60 stories along more than 300 feet of direct Miami River frontage, the building will feature 179 condos and four signature penthouses.
The tower’s design will reflect Bugatti’s signature automotive styling, including the iconic C-line. Rhodium has been appointed as its exclusive global residential operating partner, bringing bespoke lifestyle and white-glove butler services to the forefront.
Sales are anticipated to launch in the first half of 2027.
Savoy Hotel Redevelopment and Expansion in South Beach
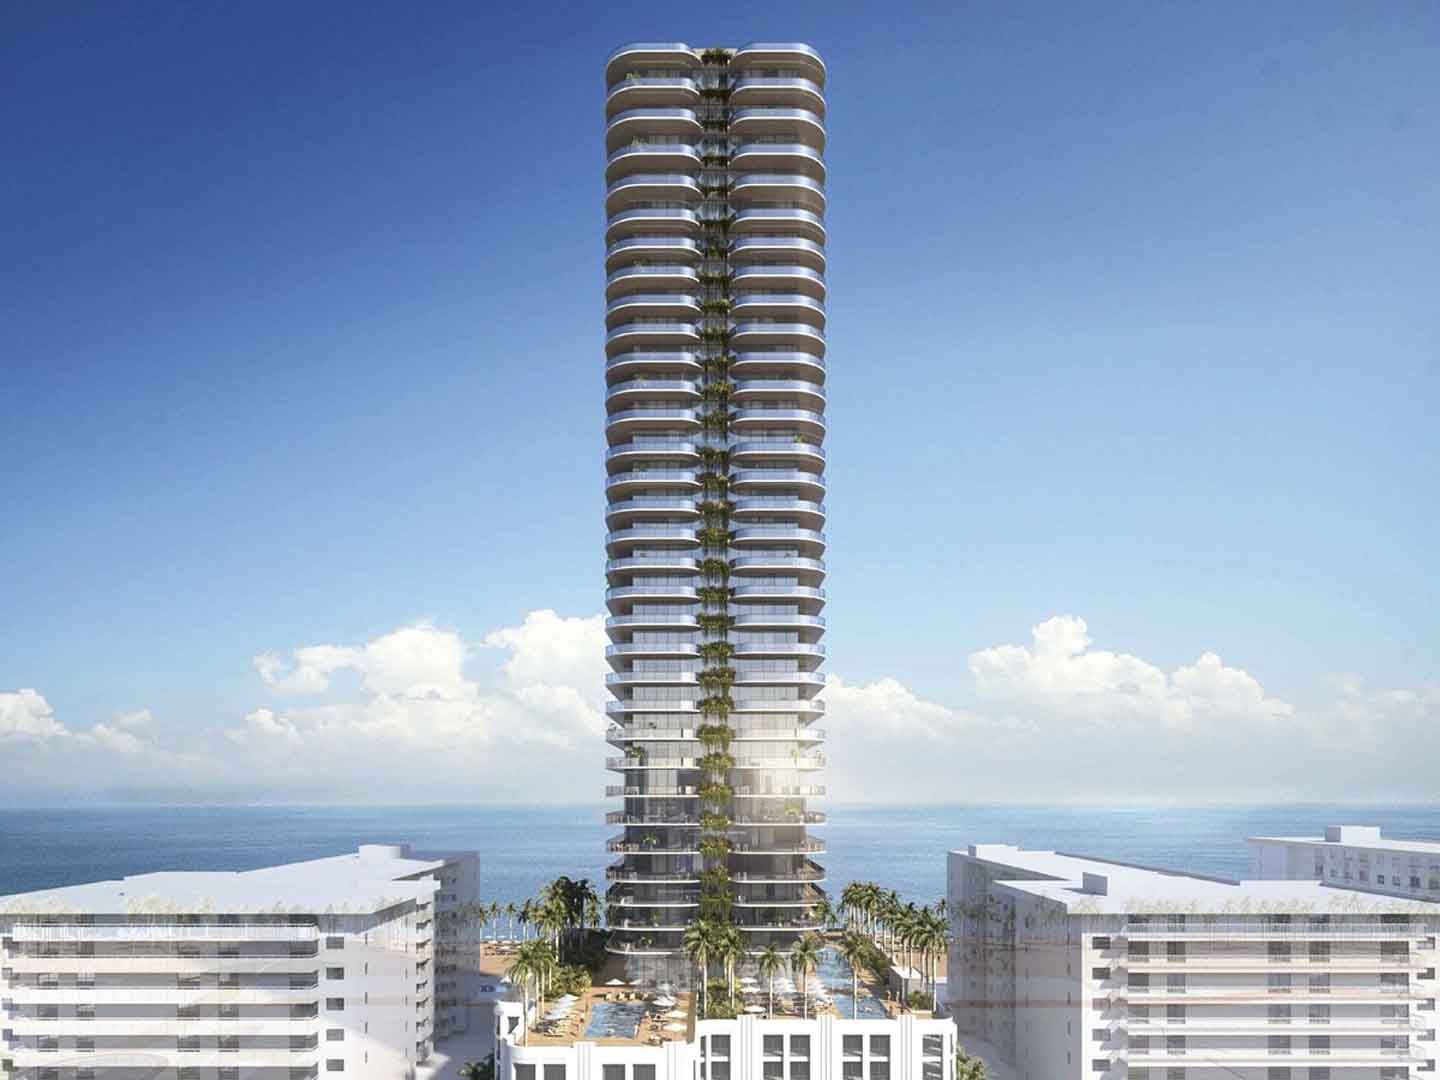
Development: Savoy Hotel Partners LLC
Architecture: Arquitectonica
Plans submitted for the historic Savoy Hotel & Beach Club at 425 Ocean Drive reveal a 38-story mixed-use tower that will preserve and restore the hotel’s original lobby and part of its Ocean Drive façade. Most of the 1937-built Savoy will be demolished along with the adjacent Arlington Hotel, built in 1941 and shuttered since sustaining damage during Hurricane Irma in 2017.
The redevelopment will comprise 90 luxury condos averaging 2,851 square feet, a 76-room hotel, and 60 workforce rental units under the Live Local Act. Amenities will include a sixth-floor pool deck, a 2,793-square-foot beachfront restaurant with an adjacent pool, a 5,026-square-foot beach club, and retail space.
Bancroft Hotel Redevelopment and Expansion in South Beach
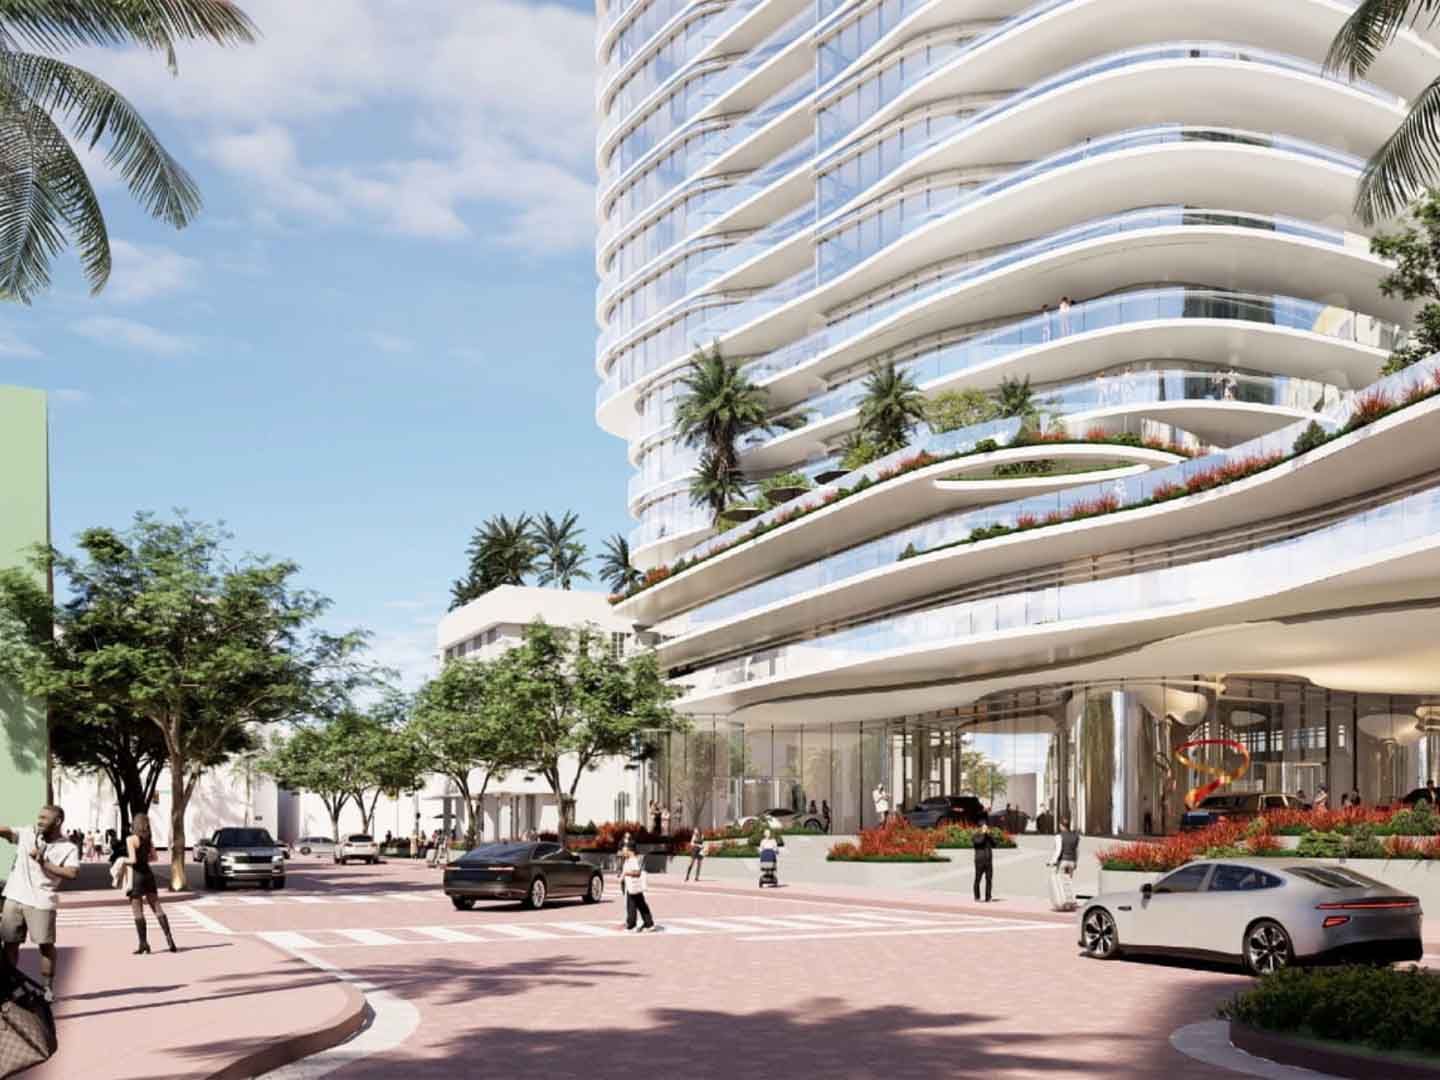
Development: Pebb Capital, Maxwell Real Estate Group, and GFO Investments
Architecture: AS + GG and Built Form Architecture
A joint venture plans to restore the historic Art Deco Bancroft Hotel at 1501 Collins Avenue and replace its adjacent 1990s-era dining space with a 25-story mixed-use tower featuring a tiered-terraces design. Rising 325 feet, the new building will comprise 124 residences, including 74 luxury condos with exceptional views on the upper floors and 50 workforce housing units (under Florida’s Live Local Act) on the lower floors, with 42 hotel rooms in between.
Residential amenities will include a resort-style pool deck, indoor communal spaces, and outdoor seating. Hotel guests will have a separate pool and indoor amenities. There will be 15,999 square feet of commercial space and a 21st-floor restaurant offering views of the city and waterfront.
Reserve at One Sunset in South Beach
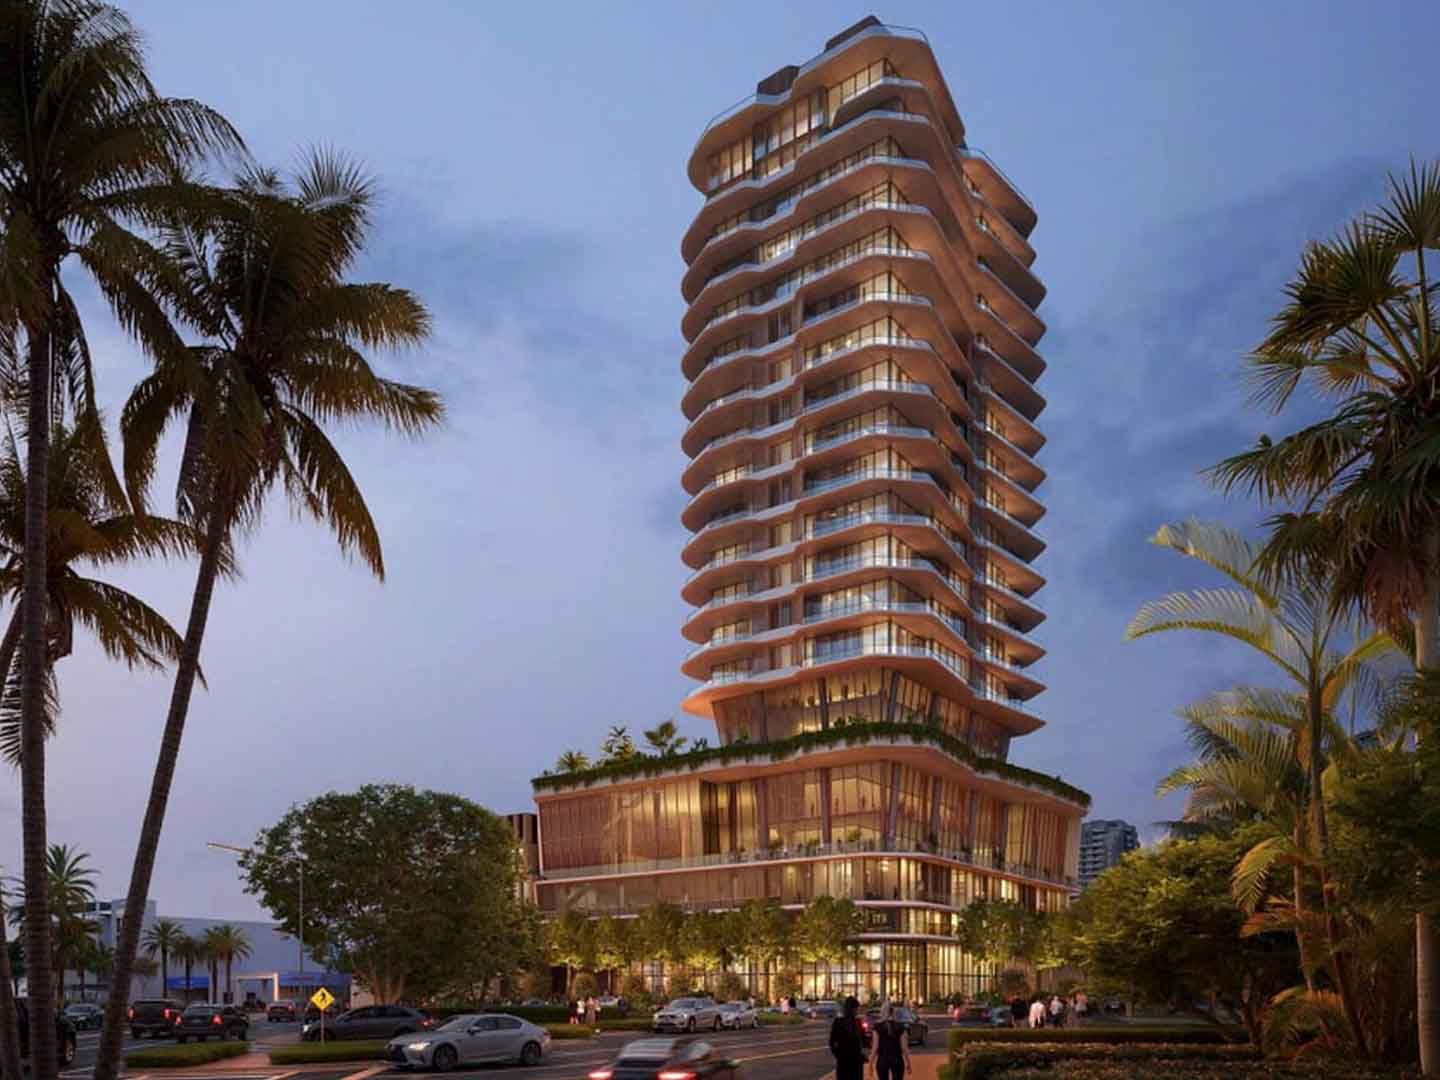
Development: Turnbridge Equities
Architecture: ODP Architecture
Another project proposed under Florida’s Live Local Act, the 20-story Reserve at One Sunset at 1920 Alton Road will comprise 35 residences, offering 21 luxury condos with three- to five-bedroom layouts and 14 workforce housing units.
Amenities will include a resort-style pool, a wellness club, and multiple padel courts. The development will also feature 4,343 square feet of ground-floor commercial space, with potential tenants ranging from cafés to casual dining establishments.
The project’s address may change to 1 Sunset Drive upon completion.
28-Story Luxury Condo by Urbanica Development in North Bay Village
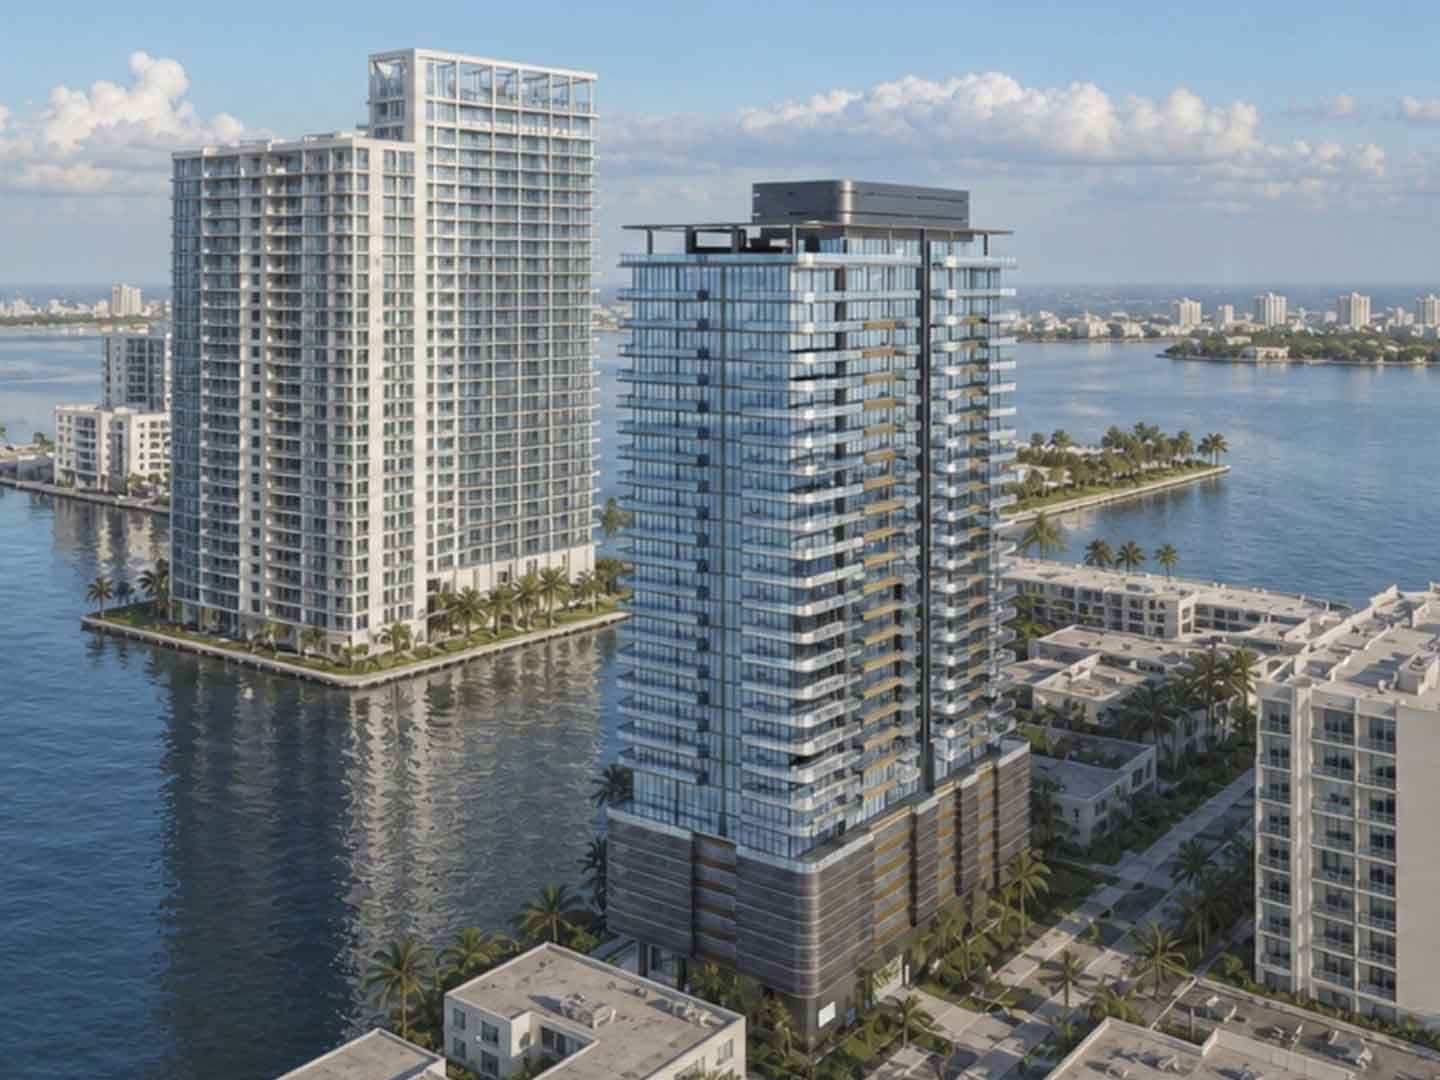
Development: Urbanica Development
Architecture: Revuelta Architecture International
Plans submitted for 7915 East Drive call for a 28-story waterfront glass tower rising 339 feet, replacing the existing 41-unit Bayview Villages. The development will feature 70 luxury residences starting at 1,997 square feet with two- to four-bedroom layouts.
Amenities will span two levels, with a spa, a fitness center, a residents’ living room, a lounge, a library, a theater, and children’s and teen rooms. Outdoor offerings will feature multiple resort-style pools, including a rooftop pool deck, and a ground-floor “Island Walk,” a recreational waterfront promenade with a textured living seawall.
Two-Tower Condo by El-Ad Group in North Bay Village
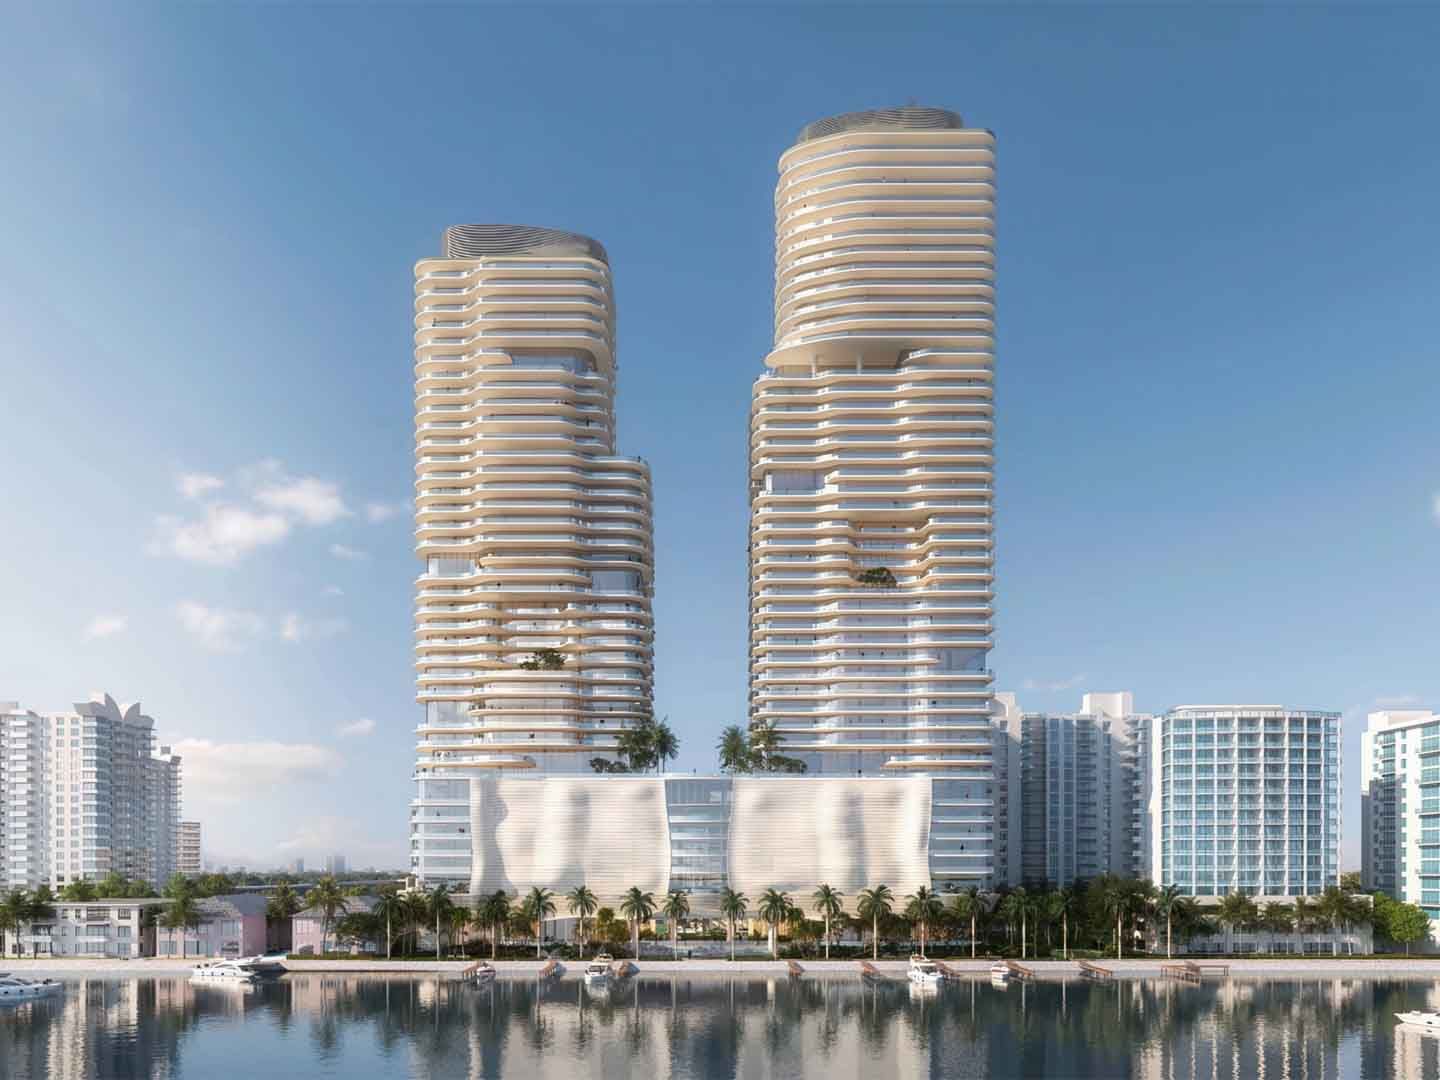
Development: El-Ad Properties
Architecture: ODP Architecture and Garcia Stromberg
If approved, the proposed waterfront waterfront project could bring one of North Bay Village’s tallest residential developments, featuring two towers rising 46 and 39 stories, at 518 and 465 feet, respectively. Together, they will offer 165 residences with one- to four-bedroom layouts, starting at approximately 1,240 square feet.
Amenities would include a swimming pool and clubhouse alongside 5,295 square feet of waterfront restaurant space and more than 10,000 square feet of public parkland.
— Construction Updates
Villa Miami in Edgewater
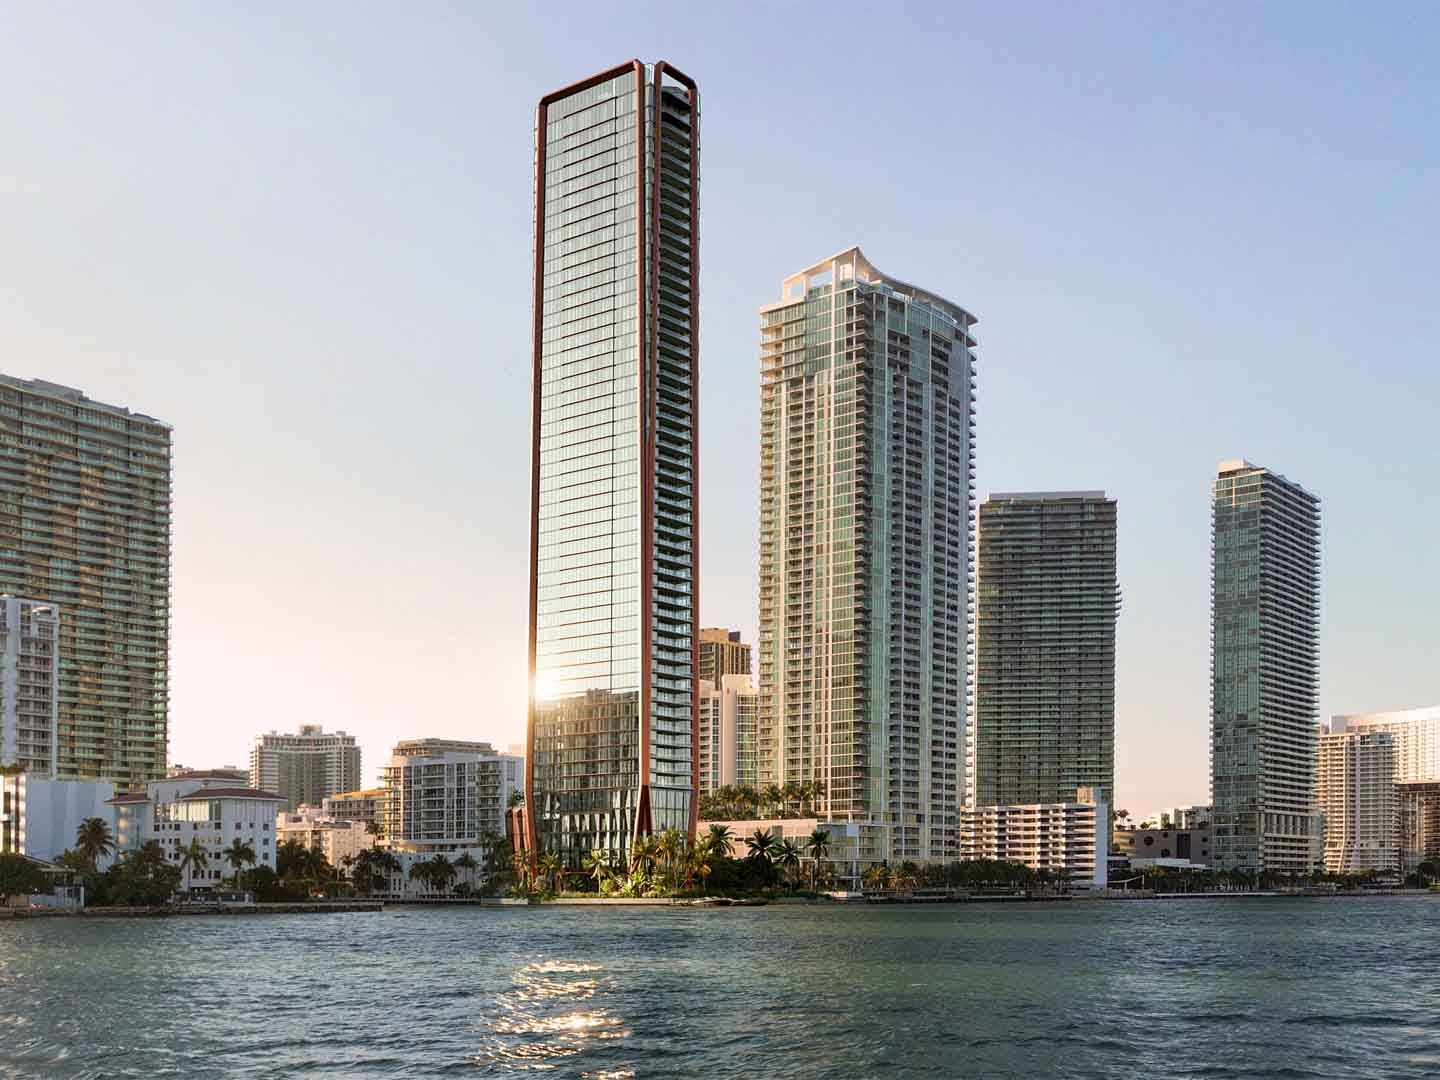
Groundbreaking: December 2024 | Completion: Late 2027
Development: Terra Group and One Thousand Group
Architecture: ODP Architecture, with curations by Terra and Major Food Group
Interior Design: Charles & Co.
\With construction progressing at an impressive pace, the highly anticipated Villa Miami is expected to top off this October. The 56-story waterfront tower will stand out along the Edgewater skyline with its copper-toned exoskeleton and an exclusive collection of 64 half- and full-floor residences ranging from 3,000 to 6,000 square feet, with flexible plus-den layouts and European-inspired interiors.
The five-story amenity podium will feature the private Copper Club, a resort-style pool deck, a full-service spa, a Technogym-equipped fitness center, a juice bar and coffee lounge, private workspaces, a family lounge, a Lake Como-inspired floating pool, and a beach club at the former Nikki Beach location. Villa Miami will also debut Edgewater’s first rooftop helipad.
Major Food Group will oversee dining and hospitality, with cofounder Mario Carbone contributing to in-residence kitchen design.
With 75% of residences presold, reach out for the latest pricing and to explore the remaining higher-floor and full-floor opportunities at this in-demand bayfront address.
Watch our exclusive Villa Miami video to learn more about this exquisite condo. |
The Residences at Mandarin Oriental, Miami in Brickell Key
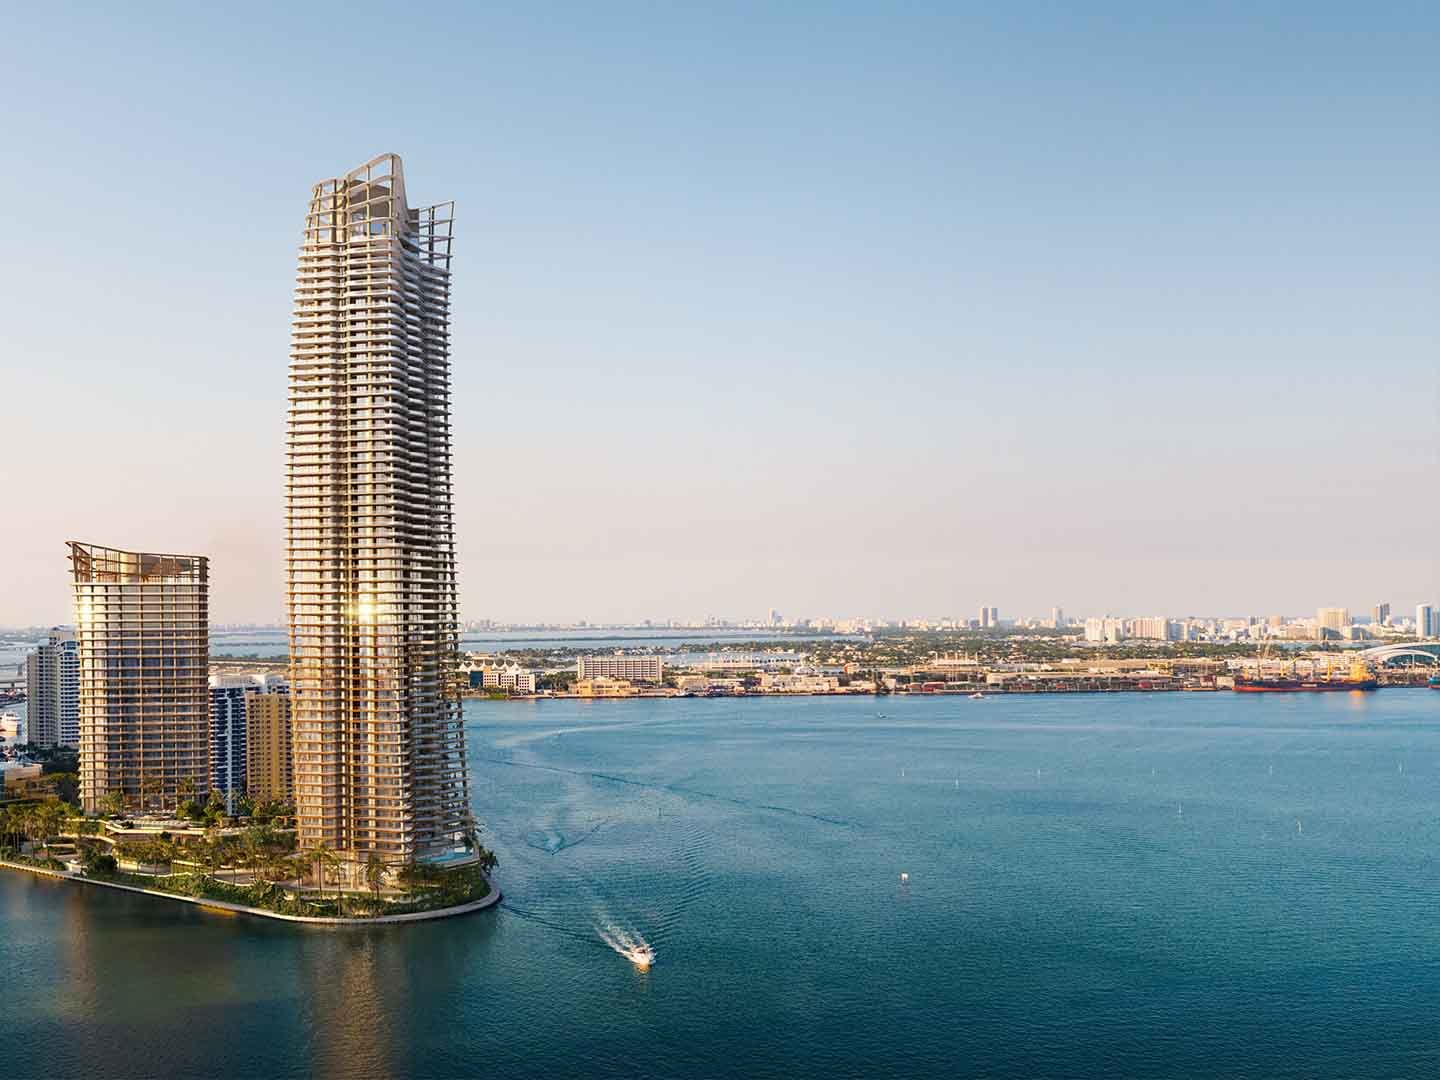
Groundbreaking: Fall 2026 | Completion: 2030
Development: Swire Properties
Architecture: Kohn Pedersen Fox Associates
Interior Design: Tristan Auer (South Tower) and Laura Gonzalez (North Tower)
With sitework and soil prep underway since September, this Mandarin Oriental-branded island project is on track to break ground this fall. Its 66-story South Tower will feature 228 residences with wraparound balconies, panoramic water views, and richly appointed interiors. The 34-story North Tower will comprise 70 private condos, 28 turnkey hotel residences, and 121 guest rooms.
Connecting the two towers will be a 100,000-square-foot multitiered amenity experience with infinity-edge pools, a health and wellness club, a signature spa, a forest yoga lawn, a golf simulator, private dining rooms with chef’s kitchens, multiple restaurants, a tea garden, executive work lounges, a kids’ activity center, a dog-grooming spa, an art walk, and stunning landscaping by Thai firm Shma.
Prices start at $6.6 million for the South Tower’s private residences and $3.9 million for the North Tower’s condo-hotel opportunities.
Explore this unique Miami preconstruction opportunity by watching our sales gallery tour. |
— Other Updates
Edge House in Edgewater
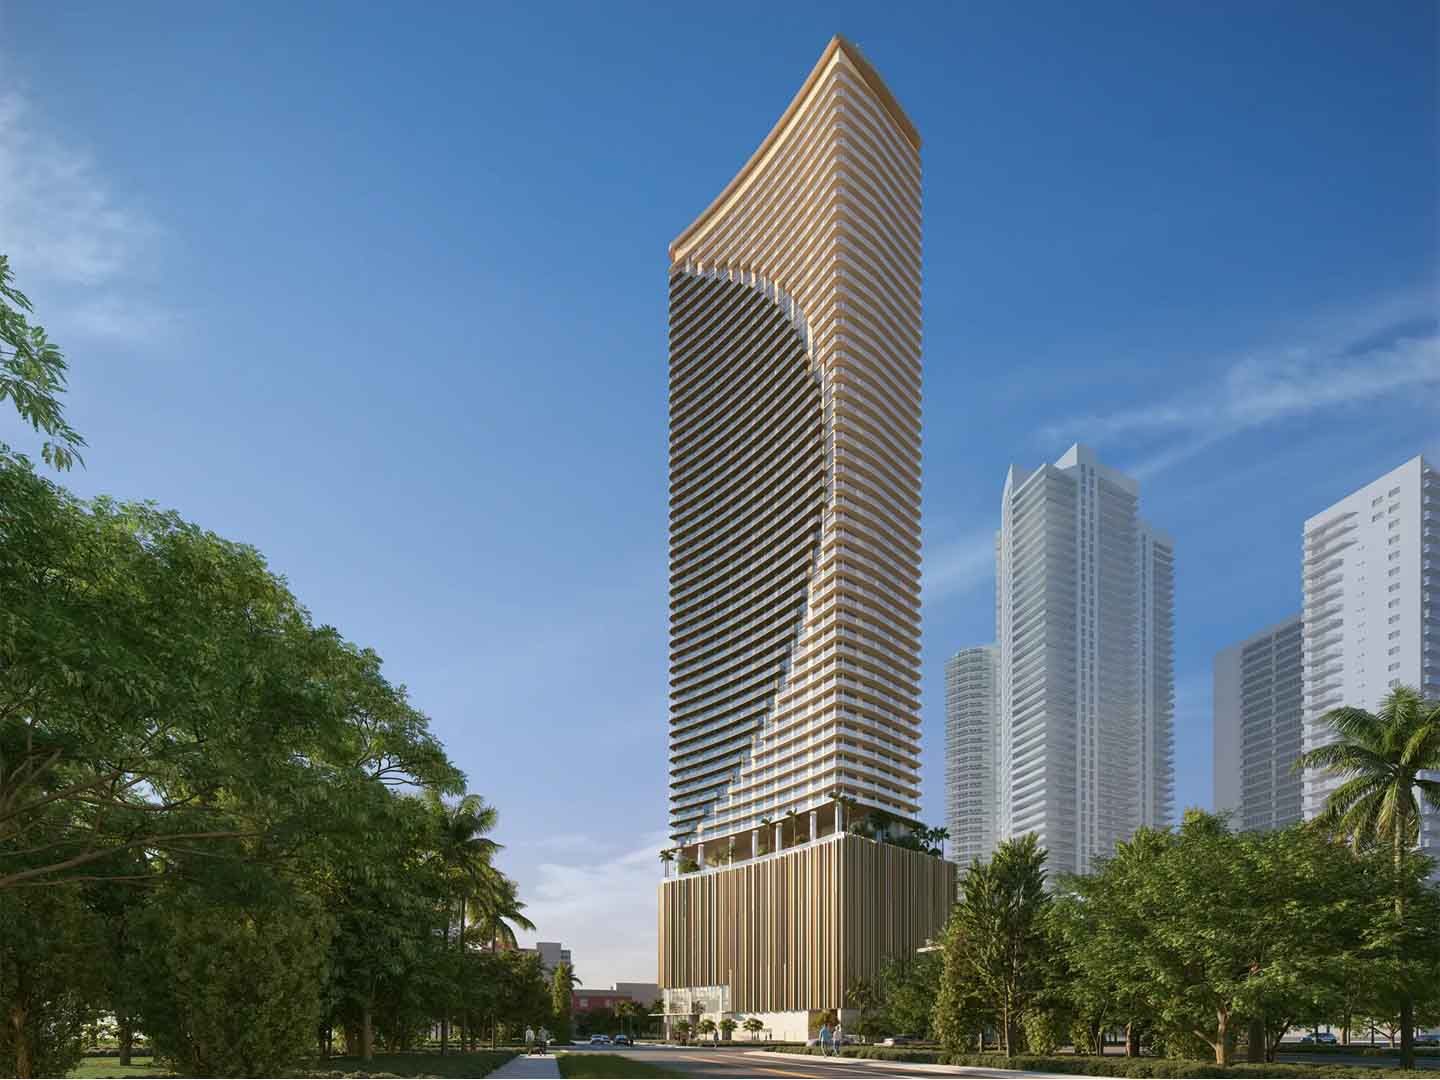
Groundbreaking: March 2025 | Completion: Late 2028
Development: Grupo T&C
Architecture: Kobi Karp Architecture
Interior Design: Adriana Hoyos Design Studio
With vertical construction underway, Edge House has unveiled a collection of private offices for qualifying buyers of select residences priced from $1.2 million. Each approximately 100-square-foot office will come fully furnished, with a lockable glass entry, a professional desk and chair, WiFi, and TV prewiring. The EdgeFlex program will enable owners to offer their residence and office for rent together or separately.
Targeting LEED certification, the 57-story tower will be Edgewater’s first biosecure development, with advanced air, water, and surface purification systems through its wellness partnership with Clear. The 608 turnkey residences, ranging from 410 to 1,242 square feet, will be decorated with furnishings by Adriana Hoyos Design Studio.
Select lockout layouts will offer added rental flexibility.
Amenities will include multiple pools, a pool bar, fitness and wellness facilities, a yoga studio, putting greens, a residents' lounge, a podcast studio, coworking spaces, a kids’ club, a lobby coffee bar, and a gourmet market.
Prices start in the $550,000s, with a choice of studios to three-bedroom residences. Contact us to explore the remaining residences that qualify for Edge House’s private-office offering.
EDITION Residences Edgewater in Edgewater
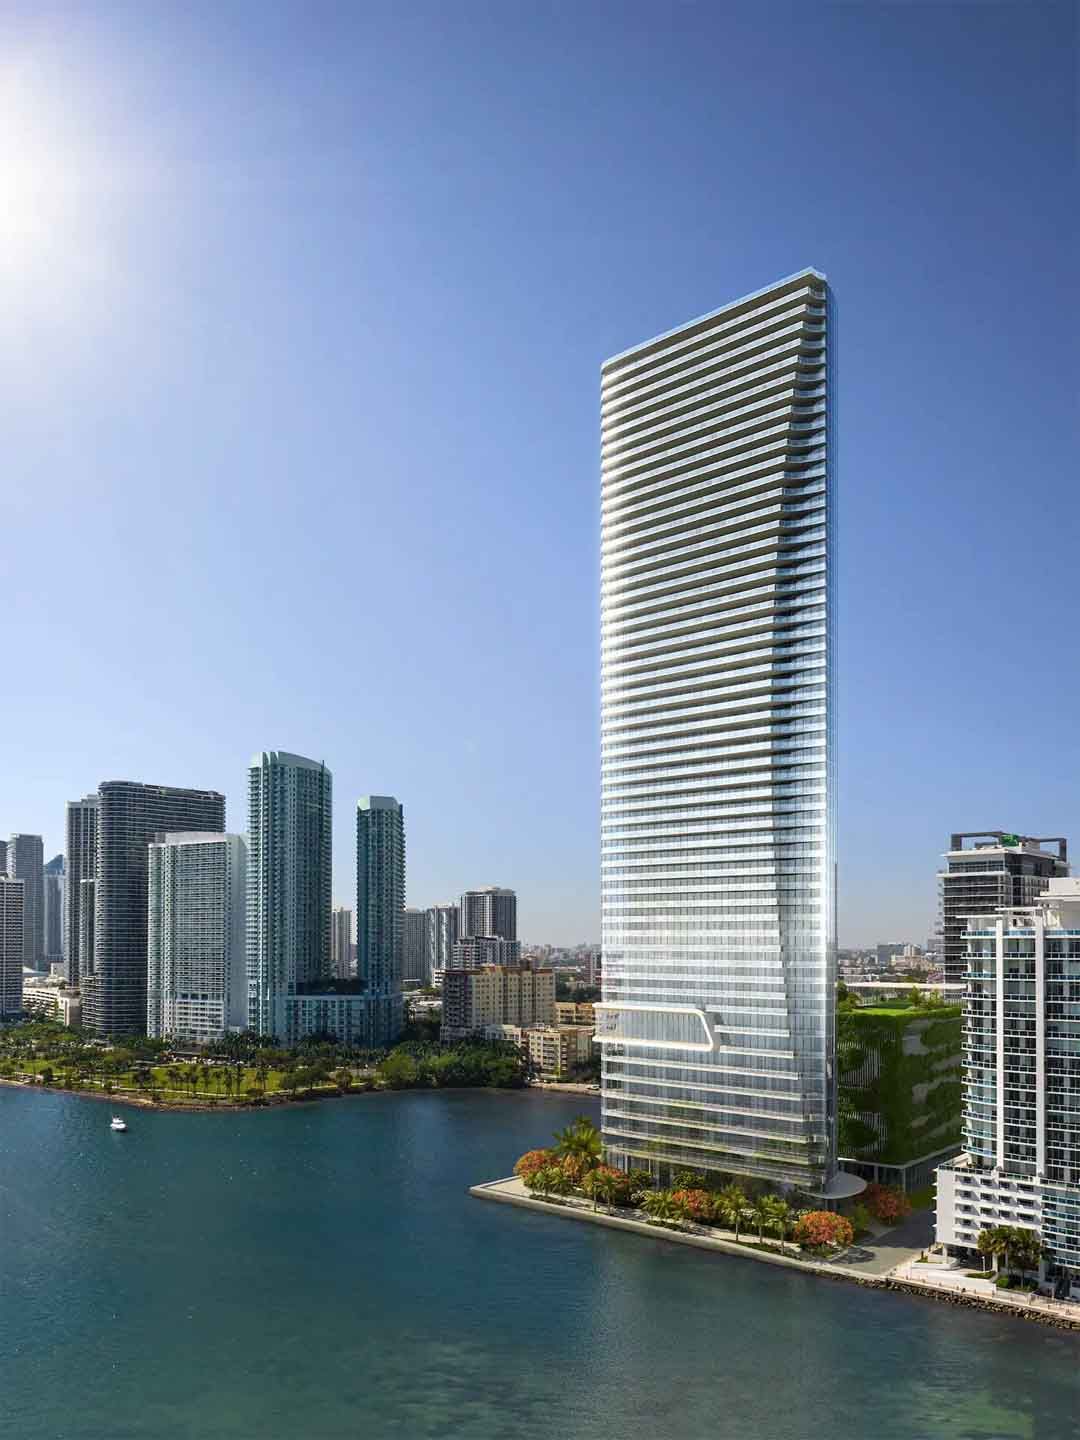
Groundbreaking: Late 2026 | Completion: 2029
Development: Two Roads Development
Architecture: Arquitectonica
Interior Design: Studio Munge
Putting an end to a three-year legal saga, EDITION Residences Edgewater is back on track following a fully funded settlement in September 2026. Two Roads has secured the remaining eight holdout residences at the 191-unit Biscayne 21 condo, clearing the way for demolition within weeks and vertical construction soon after.
The 55-story waterfront tower will feature 185 residences across four collections, ranging from one-bedroom-plus-den to four-bedroom layouts, with up-to-12-foot-deep terraces overlooking bay views.
Nearly 45,000 square feet of amenities will include a bayfront pool, a newly introduced wellness and longevity center, a full-service spa, a cinema, and six guest suites. Managed by EDITION Hotels, the tower will also offer fine-dining and bespoke hospitality services.
With sales expected to relaunch soon and 40% of residences already presold, reach out for the latest pricing and availability at EDITION Residences Edgewater.
Read our full EDITION Residences profile to explore life at this hospitality-branded waterfront development. |
— Invest in Miami-Dade Preconstruction with the Blackbook Team
If you’d like to buy, sell, or rent a luxury condo in Miami, our team of highly skilled agents is ready to assist you with local knowledge and the latest market data. Call, text, or email us to secure South Florida’s most prestigious coastal addresses.
Sign up for our newsletter to stay informed on Miami’s luxury preconstruction-condo market and subscribe to our YouTube channel for an inside look into the latest opportunities and trends.
Disclaimer: All preconstruction project information, including floors, units, amenities, and prices, is accurate to the best of our knowledge at the time of publishing. It is subject to change without prior notice based on decisions made by the developers. Please contact us for the latest information and project details.