



2200 Brickell and Casa Bella by B&B Italia opened their doors to residents for the first time, marking two highly anticipated deliveries in Miami’s dynamic luxury-condo landscape. Additionally, Cipriani Residences topped off to become the tallest residential tower south of New York City while several projects moved closer to breaking ground, including LILLI Miami Edgewater and 619 Brickell by Nobu.
As wellness-centered living continues to reshape expectations for luxury developments in Miami, The Cove Residences announced a key partnership with Healthcare on Demand, and Rivage Bal Harbour’s $75-million penthouse was reintroduced with a new private wellness wing.
Keep reading for detailed coverage on the above updates as well as other preconstruction news in Miami-Dade County.
— Table of Contents
Completed
Buyer Opportunities
New Sales Galleries
Topped Off
Approved
Permit/Loan Received
Construction Updates
Noteworthy Sales
Other Updates
Watch List
— Completed
2200 Brickell in Brickell
Developers: Aria Development Group, Largo, and Place Projects
Architect: Revuelta Architecture International
Interior Designer: ODA
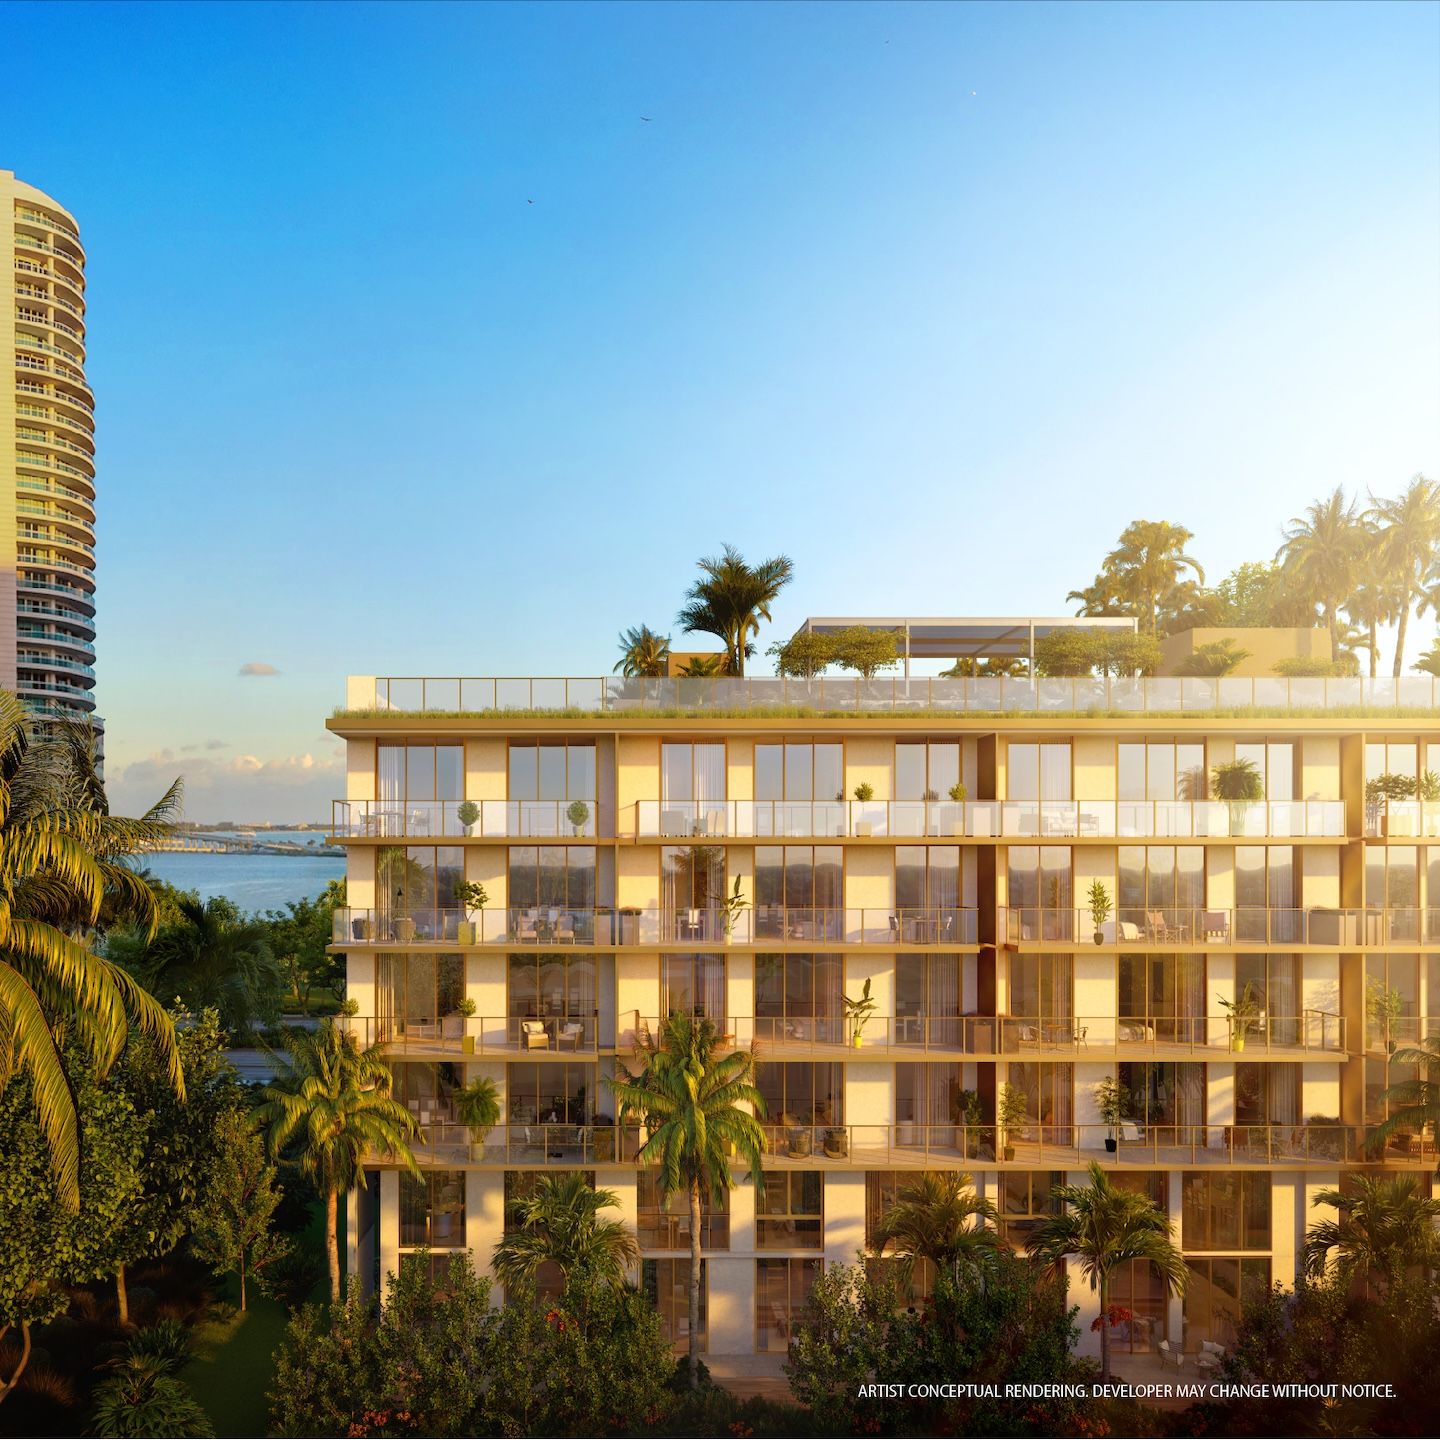
Since our last update, 2200 Brickell has gone from nearing completion to welcoming its first residents, receiving its TCO as planned in July. With closings now underway, it’s the only new boutique low-rise development in Brickell to open its doors this year.
The five-story building offers 105 residences with oak accents, gourmet kitchens, and expansive balconies. Homes range from 592 to 2,000 square feet, with a choice of one- to four-bedroom floor plans.
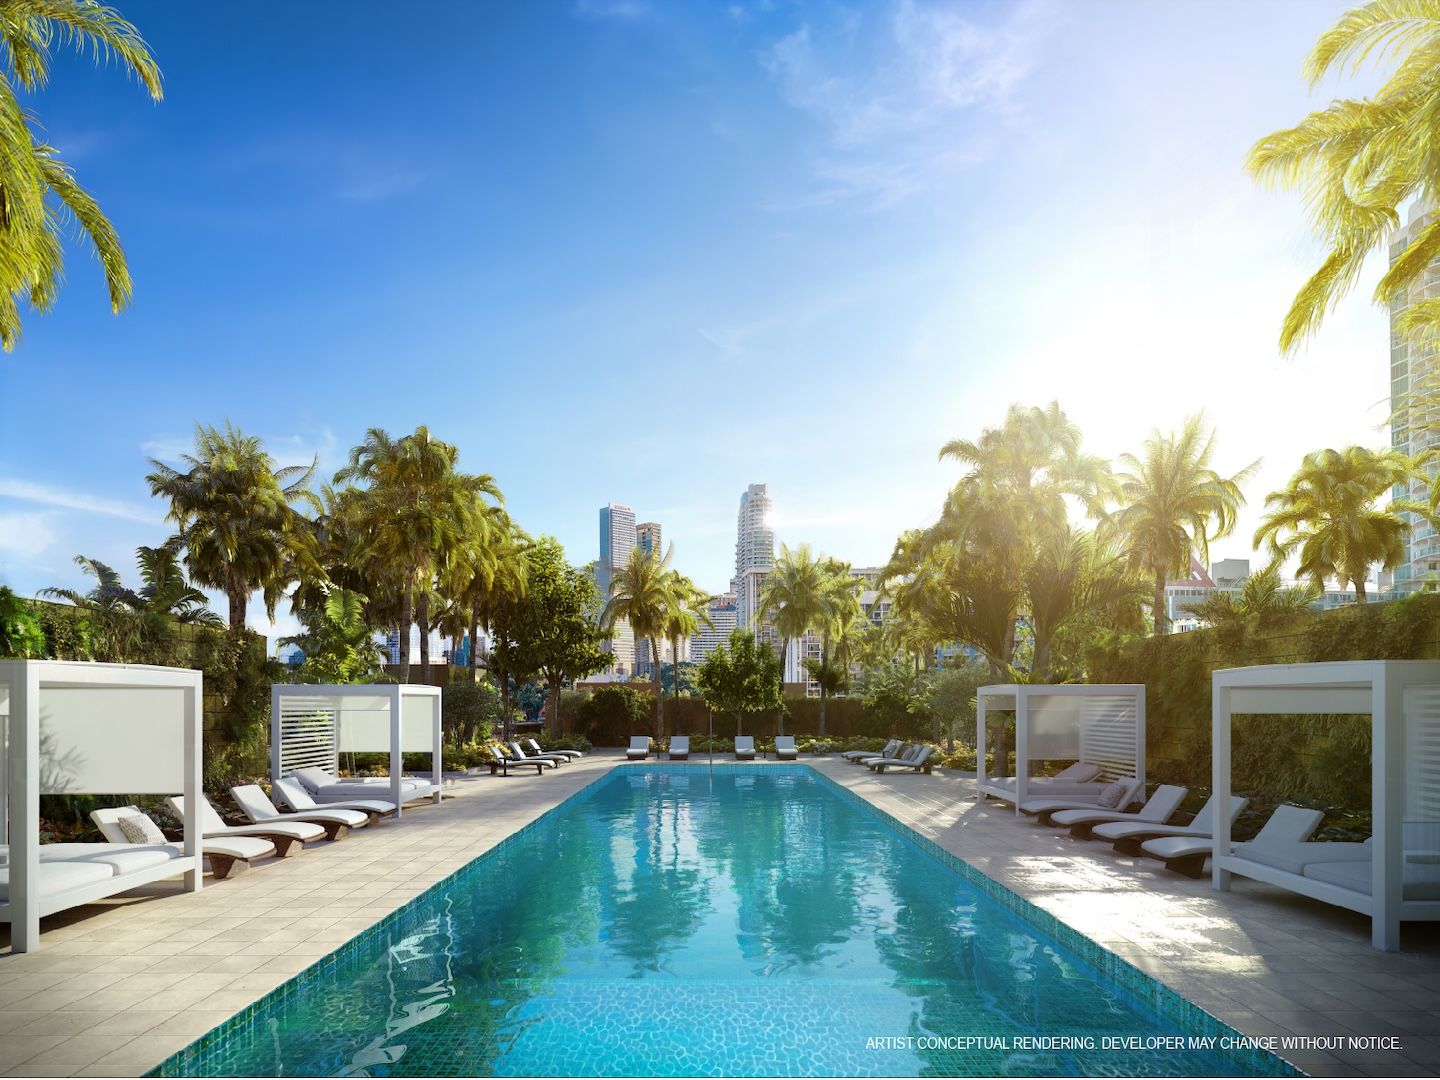
The one-acre rooftop features a resort-style pool, a Homage Fitness-designed wellness area, a pickleball court, a quarter-mile walking track, and a summer kitchen. 2200 Brickell is intentionally designed according to the WELL Building Standards.
Contact us for the latest pricing on this boutique Brickell gem.
Casa Bella by B&B Italia in Arts & Entertainment District
Developers: The Related Group and Alta Developers
Architect: Arquitectonica
Interior Designer: Milan-based Piero Lissoni
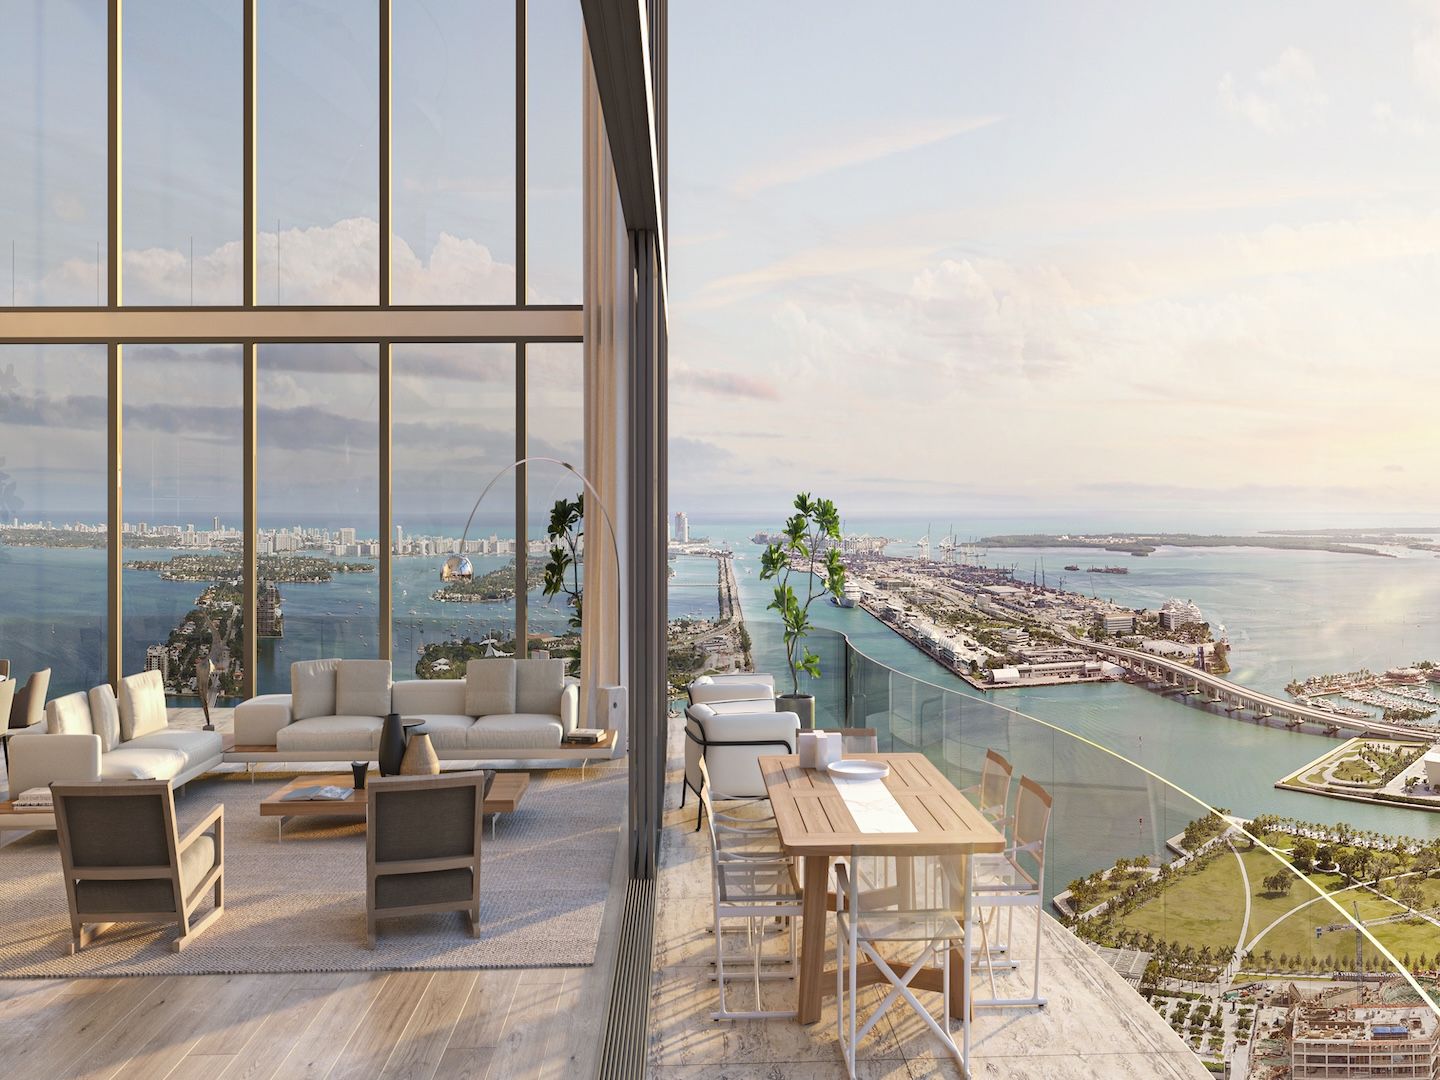
After topping off last July, the 57-story Casa Bella was completed as planned this summer and is now welcoming its first residents. With just six to seven homes per floor, all 306 residences feature a refined Italian aesthetic, from ITALKRAFT cabinetry and imported porcelain flooring to Piero Lissoni-designed primary baths. B&B Italia furnishings elevate the common spaces.
Amenities include a sky-pool terrace and private observatory, an 11th-floor pool deck with Italian-style gardens by Enzo Enea, a lap pool with views of Biscayne Bay, a luxury spa, a beauty salon, a pickleball court, an open-air yoga lawn, a poolside Mediterranean café, a game room, a coworking lounge, a pet spa, a children’s playroom, and complimentary, one-year access to the Grand Bay Beach Club in Key Biscayne.
Contact us to explore opportunities and turn the key on a Casa Bella residence, where refined Italian design and resort-style amenities deliver an exceptional lifestyle in Miami’s urban core.
— Opportunities
Rivage Bal Harbour in Bal Harbour
Groundbreaking: September 2024 | Completion: Late 2027
Developers: The Related Group, Two Roads Development, and Rockpoint
Architects: New York’s SOM and Miami’s CFE Architects
Interior Designer: Rottet Studio
First unveiled in January 2025, Rivage Bal Harbour’s $75-million Ocean Penthouse has been reintroduced with a new “Longevity Suite,” adding a highly personalized wellness dimension to its crown jewel.
Spanning more than 10,000 square feet indoors and another 10,000-plus square feet outdoors, the 5-bedroom residence includes an Ammortal Chamber, a hyperbaric chamber, a sauna, a steam room, circadian lighting, sleep-optimized bedrooms, and advanced air- and water-purification systems in addition to an oceanfront plunge pool, hot and cold tubs, outdoor kitchens, and entertaining areas.
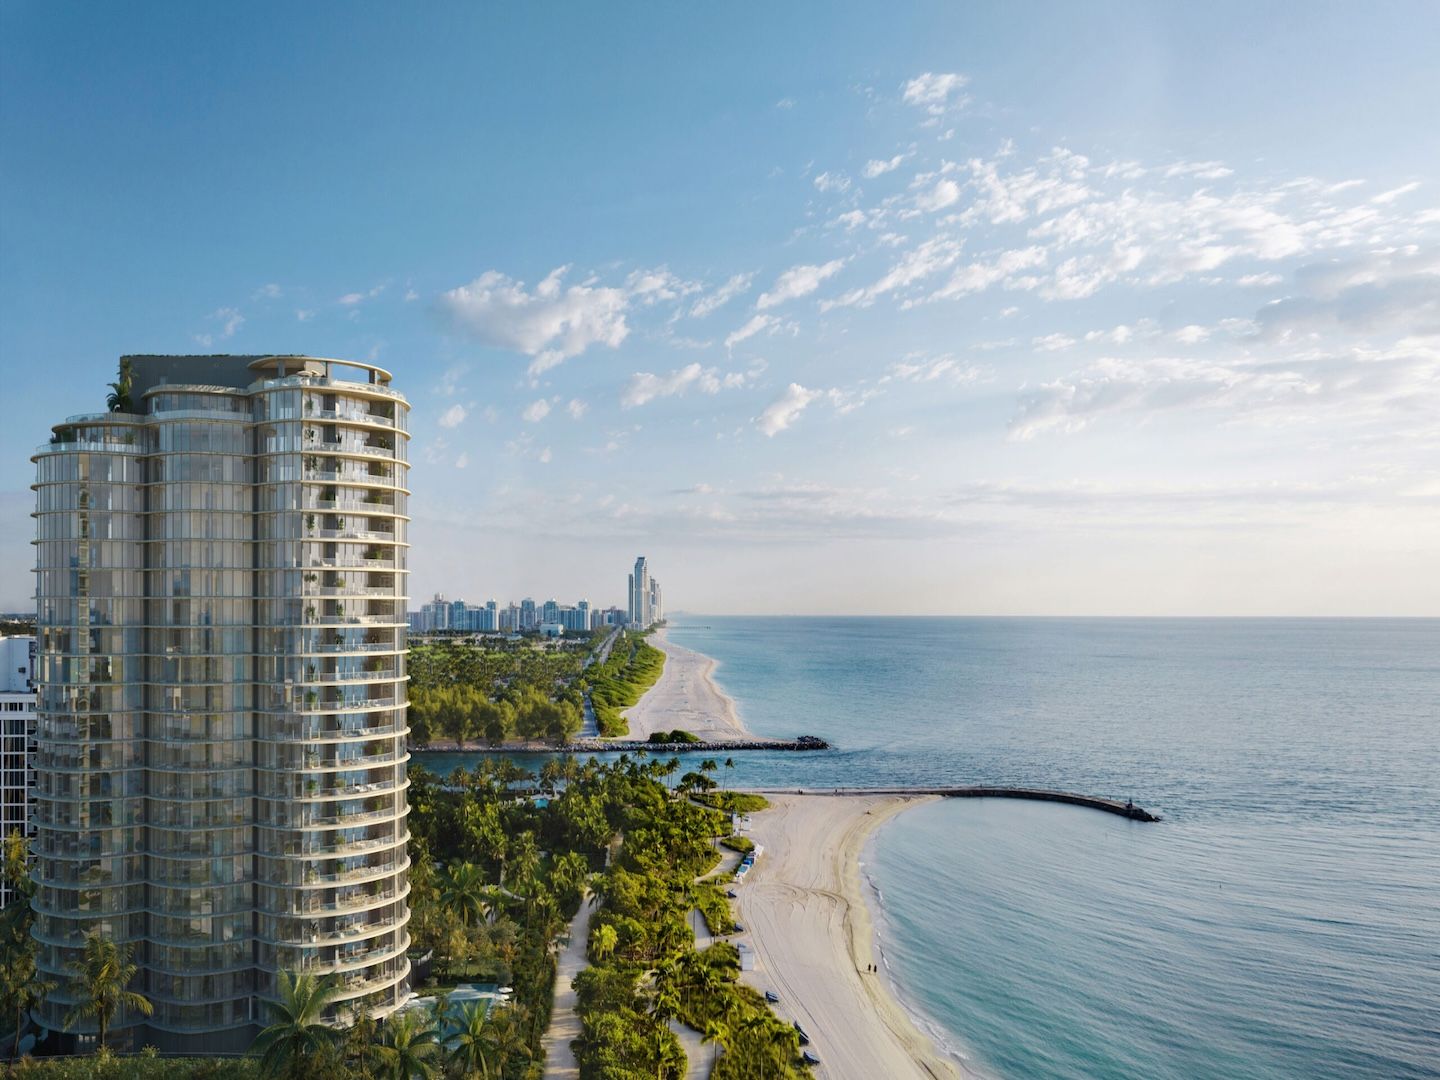
Fronting 200 feet of ocean, the 24-story Rivage will feature only 56 sky villas across three interconnected glass ovals. Residences are designed to offer a single-family-home experience with open-concept layouts, custom kitchens with Wolf and Sub-Zero appliances, Italian-finished closets, and oversized terraces leading to direct water views.
More than 25,000 square feet of wellness amenities will include a resort-style pool, a hammam spa, hot and cold plunges, a fitness pavilion, pickleball and padel courts, a VR game simulator, a beachfront restaurant, a cocktail lounge, a children’s playroom, a 24/7 residential butler, a dedicated lifestyle concierge, and a fully serviced beach club.
Prices for remaining inventory start at $10 million, with a choice of 3,300-square-foot residences to 13,000-square-foot penthouses. Reach out for more details on the three limited-edition penthouses and other residences inside this remarkable building.
Fouquet's Hotel & Residences in Design District
Completion: 2030
Developers: Raycliff Capital, Miami Design District Associates, Fort Partners, and Constellation Hotels Holding Limited
Architects: London-based David Chipperfield Architects and Miami-based CUBE 3
Interior Designer: France-based RDAI
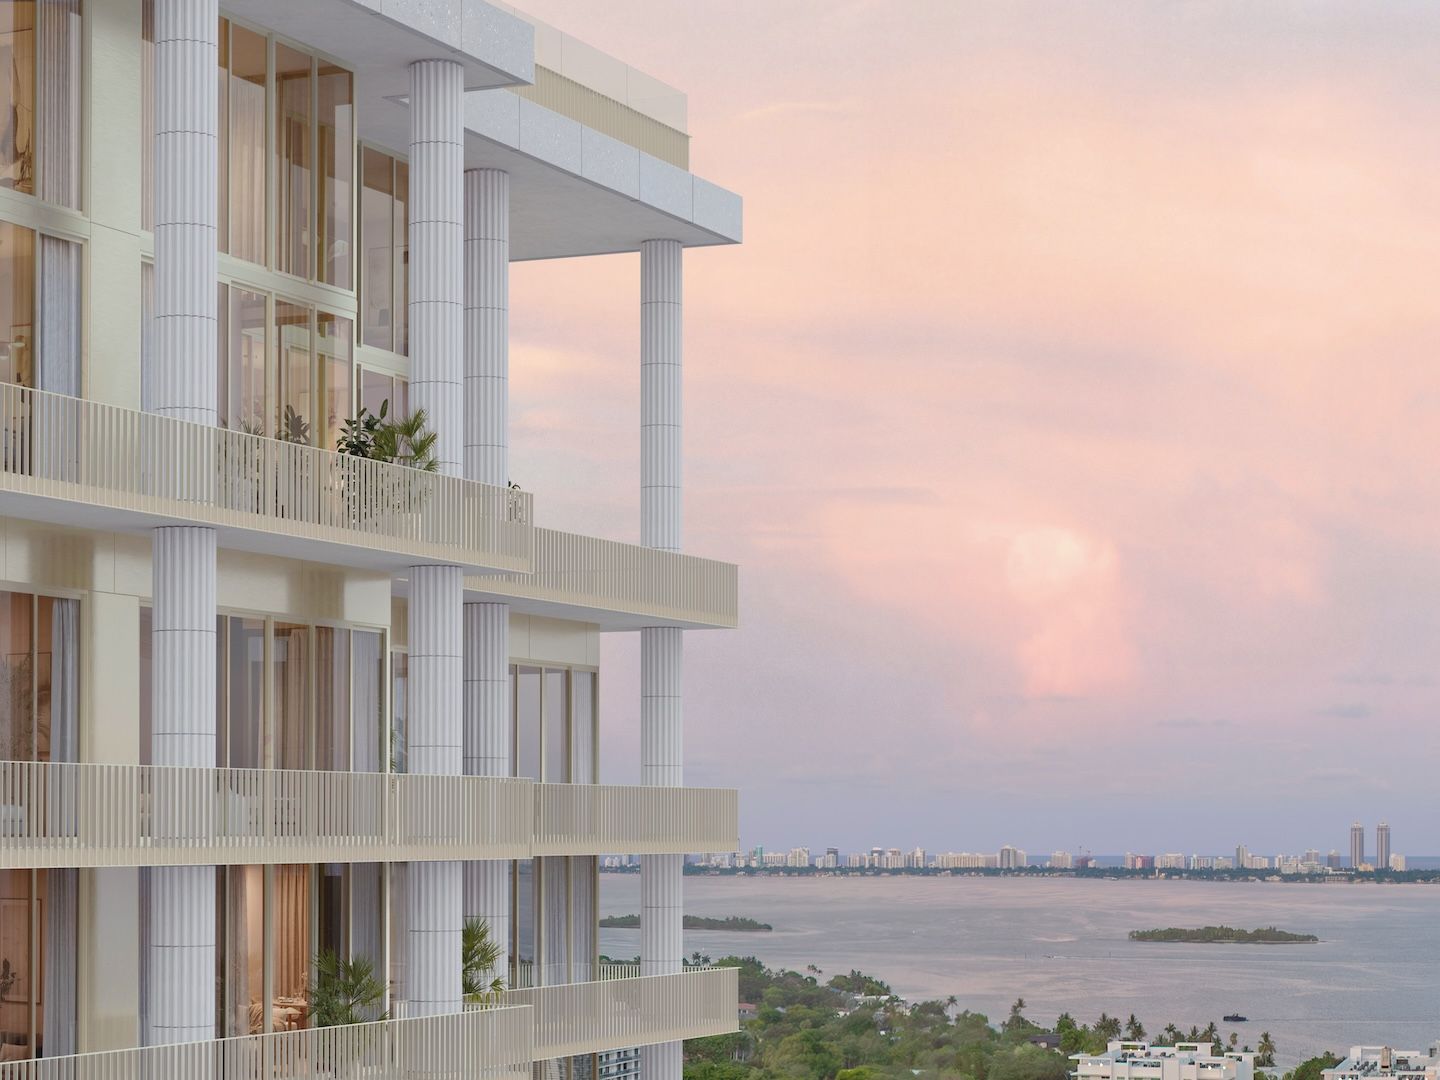
With the 4-bedroom, 4.5-bath Unit 2101 coming to the preconstruction market, the Miami Design District recorded its first-ever public residential listing. Priced at $9.985 million, the nearly 3,000-square-foot developer residence features expansive indoor-outdoor living spaces, a large private terrace, a convertible den, and two garage spaces. It also offers the rare opportunity to own the first listed condo in the neighborhood’s history.
The 25-story residential tower will feature 143 condos, while a separate 12-story building will house 20 condo-hotel units, 85 hotel rooms, and commercial space curated by Miami-based Dacra. Layouts will range from 910 to 4,352 square feet. Fouquet’s will oversee both residential and hotel operations, delivering hospitality-driven services such as housekeeping, chauffeur programs, and five dining concepts.
Each building will feature its own rooftop pool deck, complemented by a spa with a sauna, steam room, cold plunge, and hammam; a salon; a fitness center with a private training studio; a lounge and juice bar; a golf simulator; and a children’s playroom.
Prices start at $1.8 million, with a choice of one-bedroom to four-bedroom residences. Contact us for more details on Unit 2101 and other opportunities at this new Design District address.
— New Sales Galleries
Kempinski Residences Miami Design District in Design District
Groundbreaking: February 2027 | Completion: Q4 2029
Developer: DaGrosa Capital Development Partners
Architect: Arquitectonica
Interior Designer: New York-based Rockwell Group
Kempinski Residences Miami opened a new sales gallery in July, allowing prospective buyers to step inside a model residence and explore its upscale finishes firsthand. This project marks the German hospitality brand’s first residential venture in the US, bringing refined European sensibility and a service-driven approach to luxury living in the Magic City.
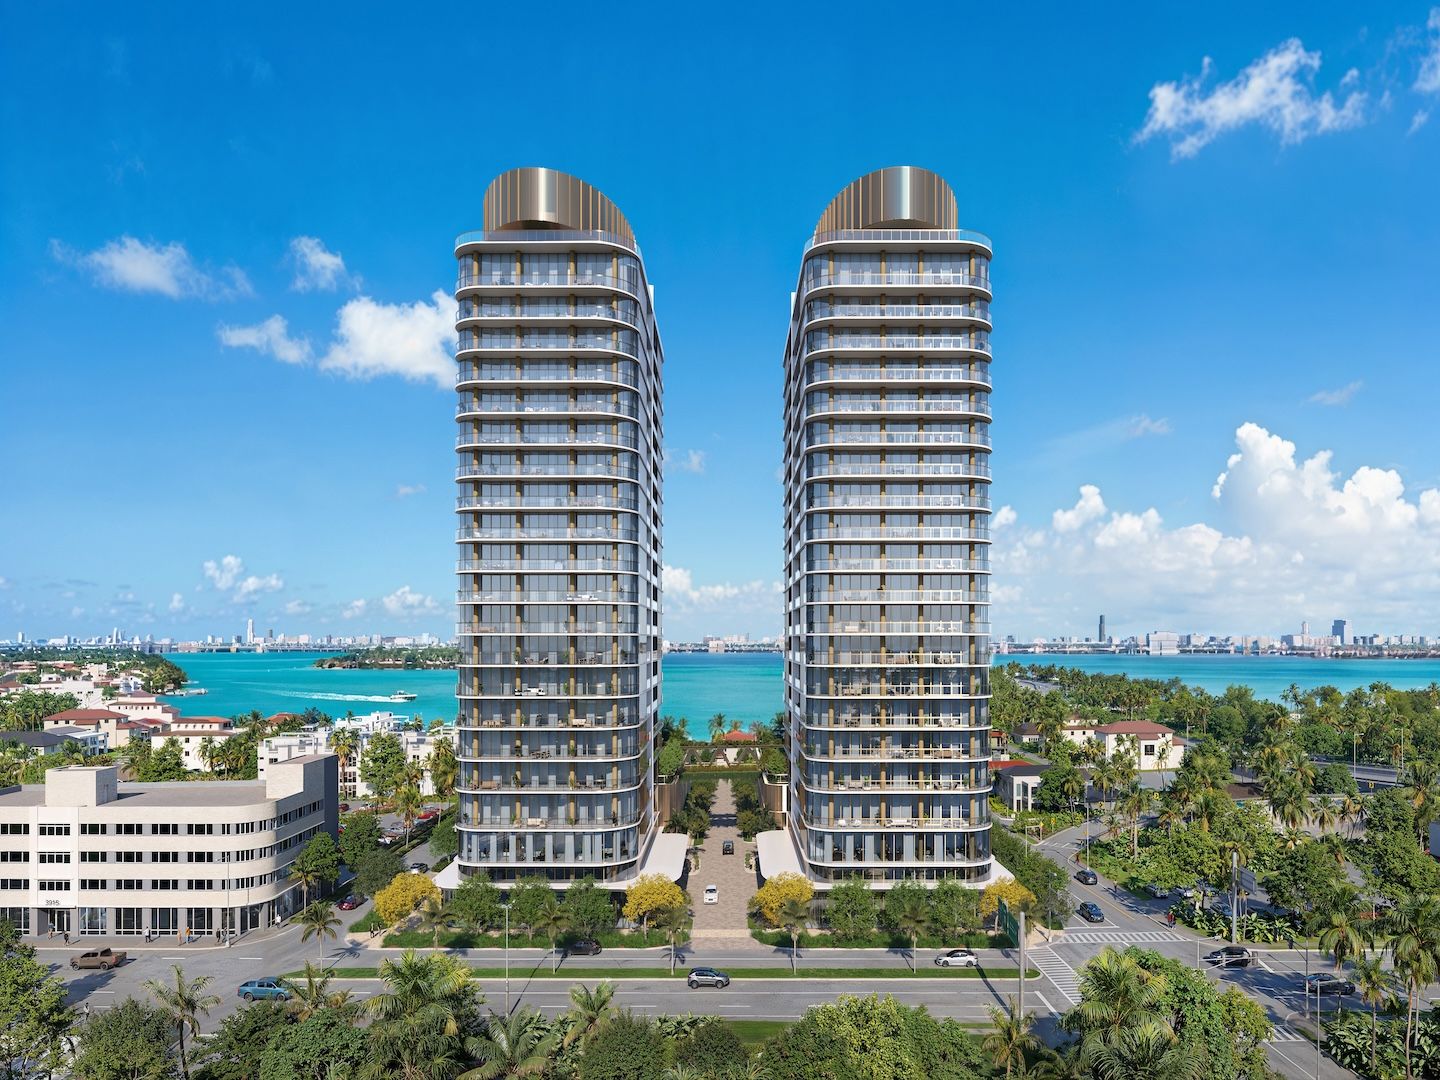
Perched at the gateway to Miami’s Design District, the two-tower project will rise 23 stories with 128 luxury condos, six townhomes, and 17 for-sale guest suites. Units will range from 2,151 to 3,100 square feet. Prioritizing privacy, the building will prohibit short-term rentals and feature no more than four homes per floor.
Standout amenities will include separate resort and lap pools; a spa with recovery zones, saunas, and a cold plunge; a fitness center; a padel court; golf and Formula One simulator rooms; a restaurant with terrace seating; a private dining area; a library with wine and game lounges; a screening room; children’s playrooms; splash pads; and shaded play areas.
Prices for Kempinski Residences Miami Design District start at $3.7 million, with a choice of two-bedroom-plus-den to four-bedroom-plus-den residences. Contact us to schedule a private presentation at the new sales gallery and get a taste of the Kempinski lifestyle.
— Topped Off
Cipriani Residences in Brickell
Groundbreaking: February 2024 | Completion: Summer 2027
Developer: Mast Capital
Architect: Arquitectonica
Interior Designer: 1508 London
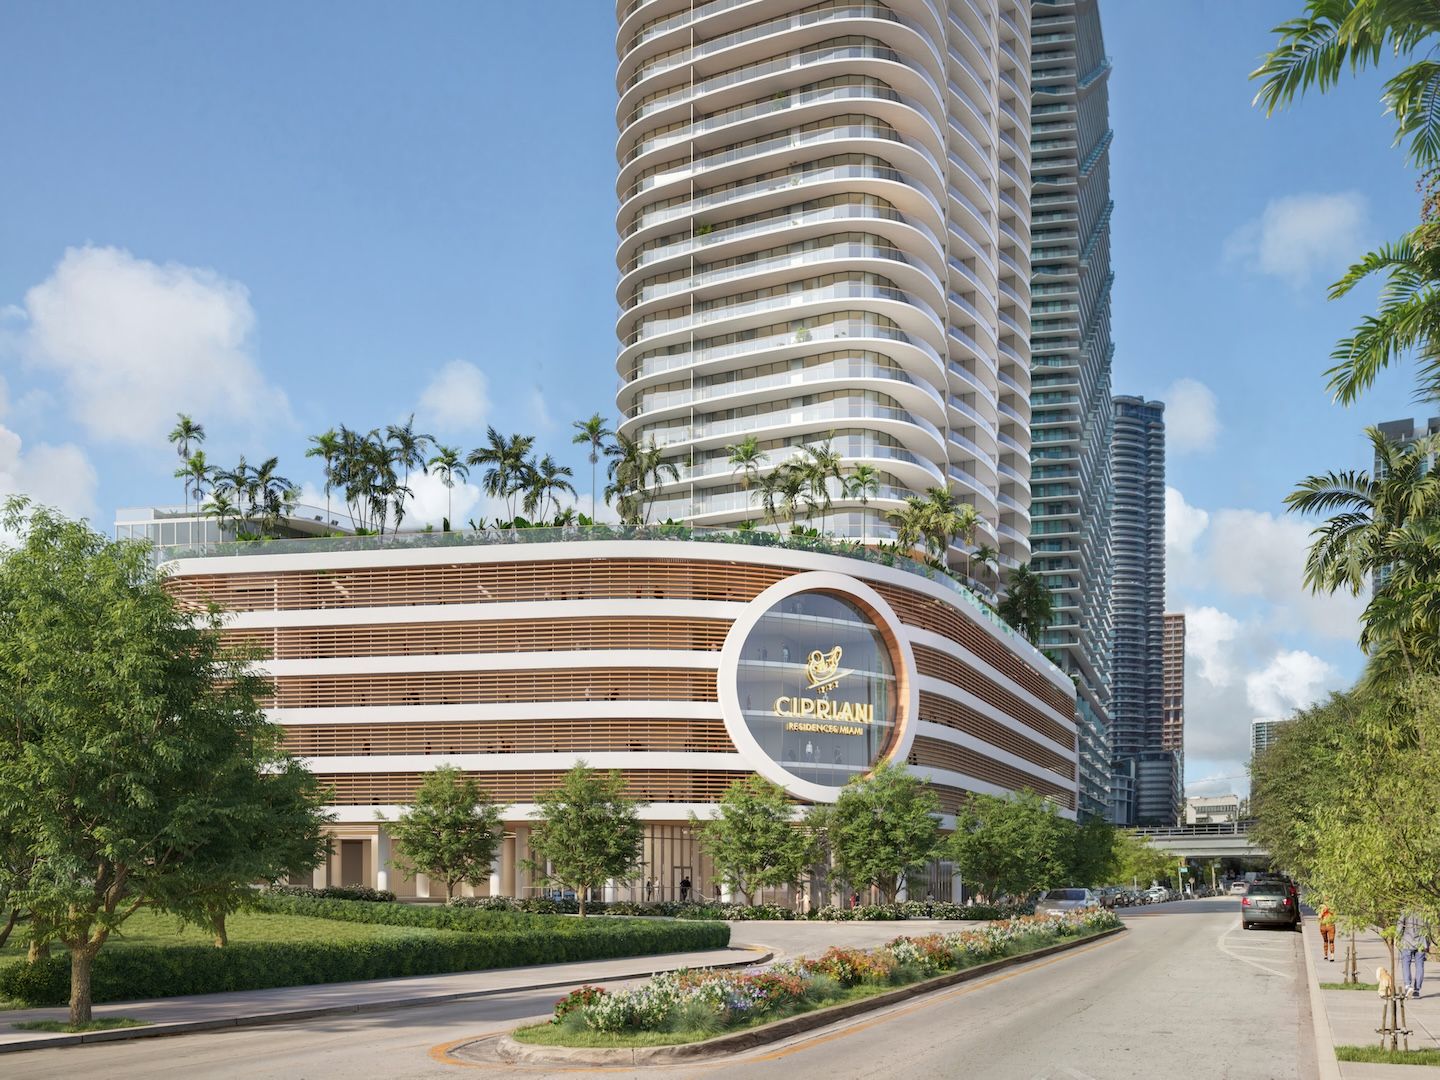
Cipriani Residences Miami officially topped off at its full 950-foot height this July, becoming the tallest residential tower south of New York City. The 85-story, residence-only building features 397 homes, all designed to embody Cipriani’s signature Italian hospitality and style.
Residences will feature expansive terraces, custom Italian kitchen cabinetry, Wolf and Sub-Zero appliances, and an intelligent interface with access to building services. Amenities will include a two-pool deck with cabanas and food service, a spa with an ice plunge, a beauty salon, a fitness center, a golf simulator, a pickleball court, a library, a screening room, a dog park, a children’s playroom, and a sun terrace.
Round-the-clock Cipriani dining services, a signature bar, private dining rooms, an in-house limousine, and 10,000 square feet of retail complete Cipriani’s hospitality-driven vision.
Prices for the Cipriani Residences start at $1.8 million, with a choice of one-plus-den to four-bedroom residences. Cipriani’s Canaletto Collection Residences start at $4.1 million. With more than 80% of residences already presold and completion approaching next year, reach out to explore remaining opportunities.
— Approved
LILLI Miami Edgewater in Edgewater
Groundbreaking: Late 2026 | Completion: 2029
Developer: OKO Group
Architect: Adrian Smith + Gordon Gill Architecture
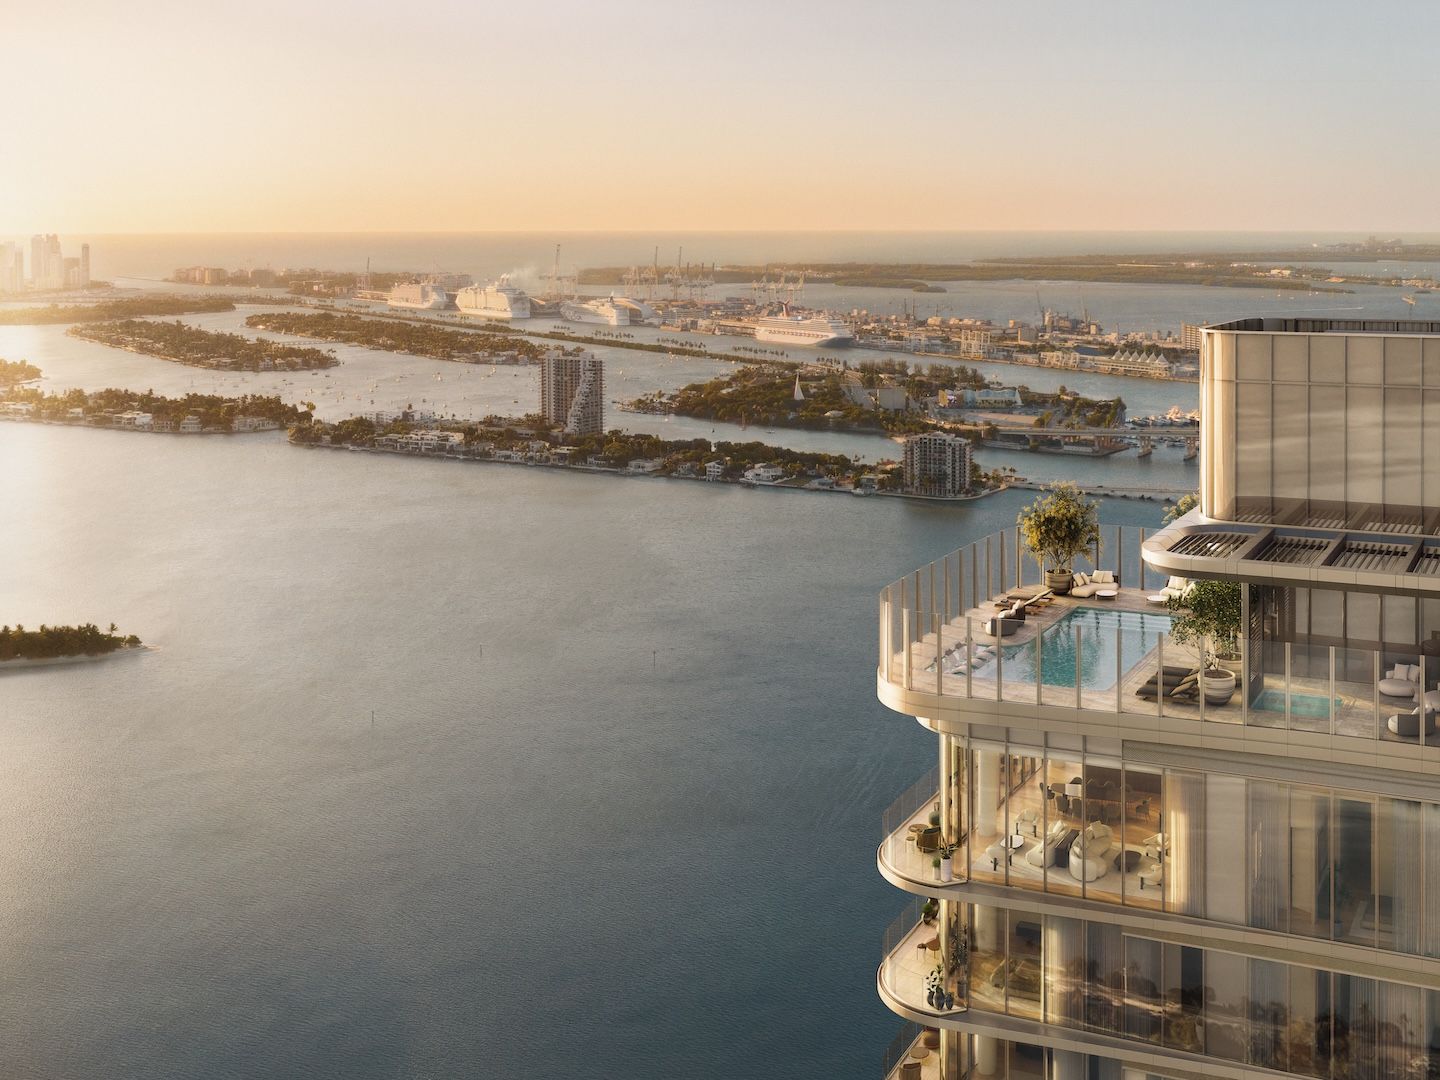
Following last month’s green light from Miami’s Urban Development Review Board, Edgewater’s highly anticipated bayfront addition can now advance to the next set of approvals. Fronting 350 feet of public baywalk, the 53-story tower draws inspiration from its namesake flower, weaving the lily’s elegance into its softly curved façade and champagne-toned metallic accents.
Featuring no more than three homes per floor, the luxury project will house only 117 residences ranging from 1,350 to 3,798 square feet. Expect private elevator access, custom millwork, Gaggenau appliances, marble finishes, and balconies up to 10 feet deep with unobstructed water views.
Wellness-focused amenities will include a 40-foot saltwater pool, a spa with an infrared sauna and cold plunge, a fitness center, a movement studio, a rooftop club lounge, a bay sundeck, a sunset garden, and a pet spa. A dedicated Director of Lifestyle and Wellness will oversee programming.
Prices for LILLI Miami Edgewater start at $1.65 million, with a choice of one- to four-bedroom residences. Contact us to take advantage of early pricing and access to the best selection of available floor plans at this elegant new bayfront address.
619 Brickell by Nobu in Brickell
Groundbreaking: 2027 | Completion: 2030
Developers: 13th Floor Investments and Key International
Architects: Sieger-Suárez Architects and Foster + Partners
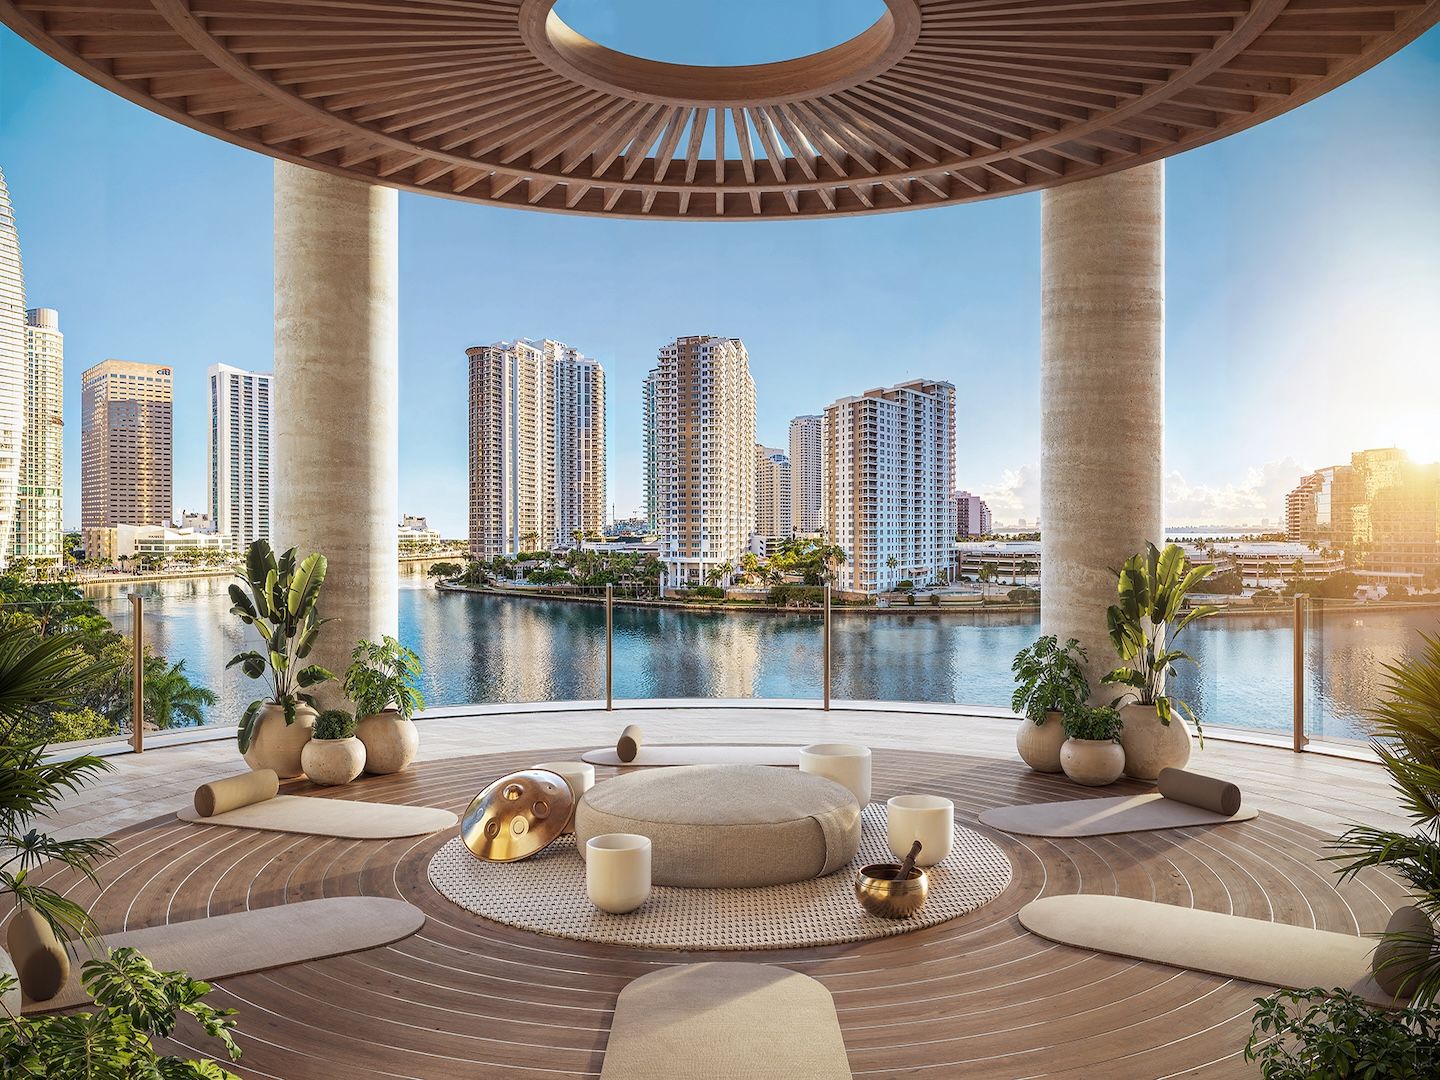
Shortly after launching sales in June, this Nobu-branded waterfront project secured approval in July from Miami’s Urban Development Review Board to advance its plans. The 75-story tower will feature 321 luxury residences, ranging from 1,160 to 5,500 square feet, with keyless entry, smart-home technology, and spa-inspired bathrooms.
619 Brickell will be anchored by the Nobu Wellness & Longevity Spa, centered on at-home biohacking and wellness programming. Standout offerings include ozone treatments, cryotherapy, IV and peptide therapy, and neural-rest therapy pods alongside an 86-foot sunset pool, a saltwater rejuvenation pool, padel courts, a signature Nobu restaurant, and a residents-only café.
Prices at 619 Brickell by Nobu start at $3 million, with a choice of one- to five-bedroom residences. Reach out for a private presentation and discover why this wellness-focused branded residence is among Brickell's most anticipated new launches.
Rosewood Residences (at The Raleigh) in South Beach
Developer: Nahla Capital
Architects: Miami’s Kobi Karp Architecture and New York’s Peter Marino
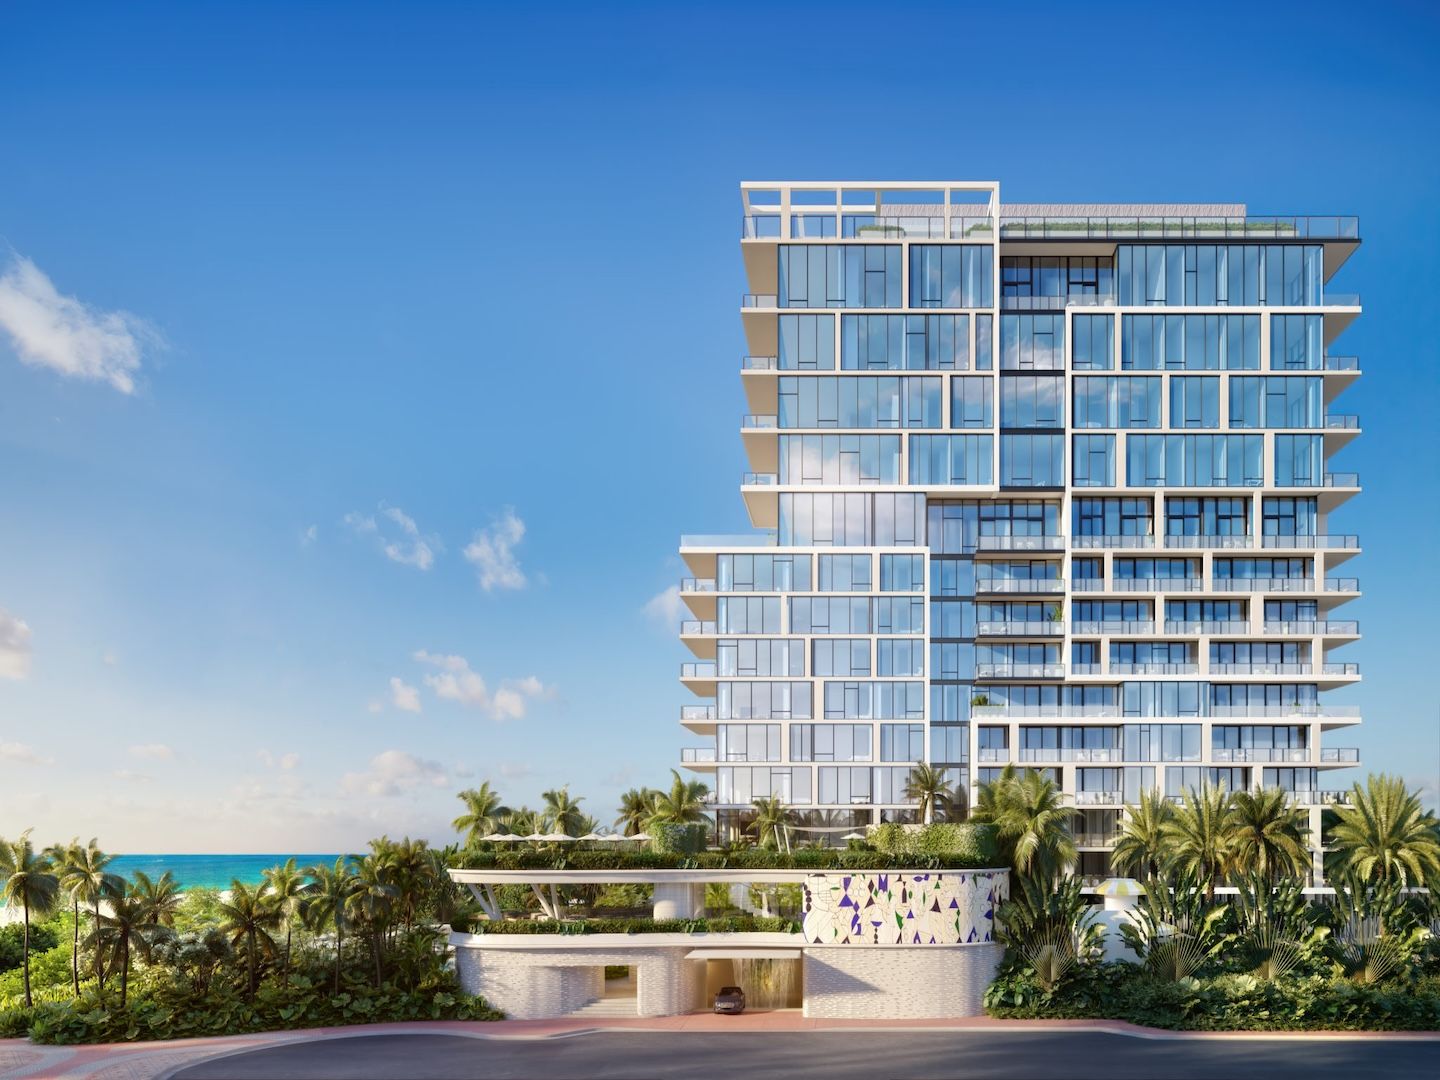
The Miami Beach Planning Board approved Nahla Capital’s plans this July to add two floors and approximately 66,000 square feet to The Raleigh’s condo tower, expanding it from 15 to 17 stories and from 44 to 52 residences. The revised plans are now set to be presented to the City Commission and Historic Preservation Board.
The project includes restoring the historic Raleigh, South Seas, and Richmond Hotels to their Art Deco-era glory, along with developing a brand-new luxury condo tower. Plans also include a revamped fleur-de-lis pool, a signature restaurant at the South Seas, a two-story beach pavilion, and a private members’ club with beachfront dining.
— Permit/Loan Received
Residences at Mandarin Oriental, Miami in Brickell Key
Groundbreaking: Fall 2026 | Completion: 2030
Developer: Swire Properties
Architect: New York-based Kohn Pedersen Fox
Landscape Architect: Shma Designs
Interior Designers: Tristan Auer (South Tower) and Laura Gonzalez (North Tower)
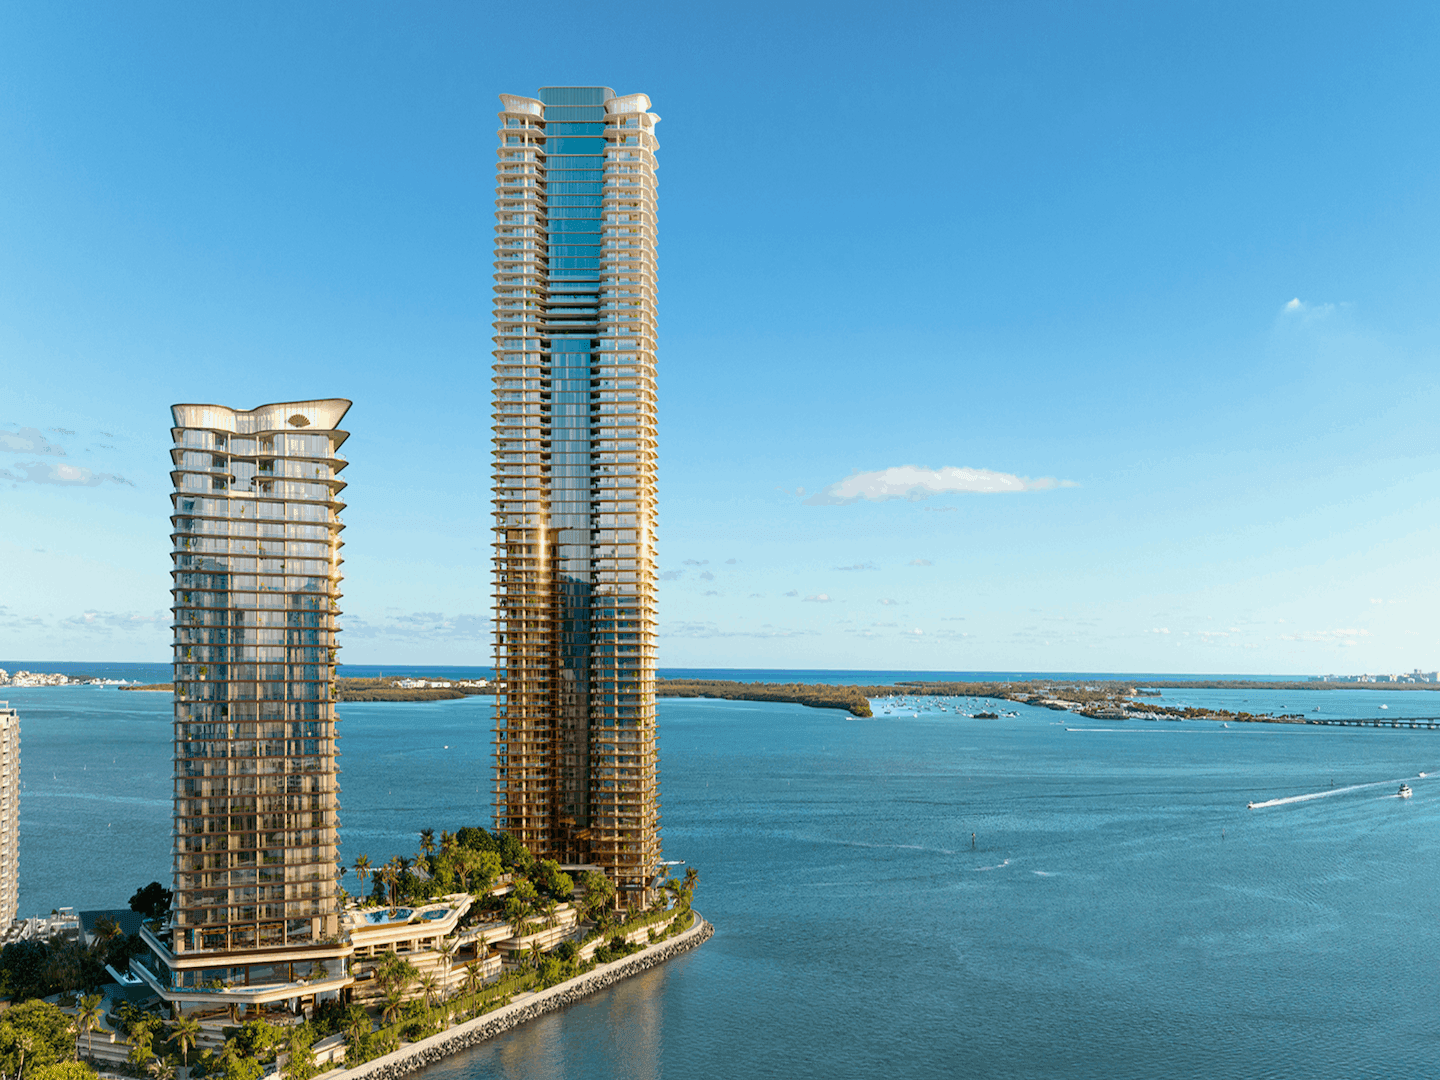
After securing one of Miami’s largest construction permits valued at $240 million, the Mandarin Oriental-branded project remains on track to break ground this year.
Its 66-story South Tower will feature 228 residences with wraparound balconies, panoramic water views, and richly appointed interiors, while its 34-story North Tower will comprise 70 private condos, 28 turnkey hotel residences, and 121 guest rooms.
A remarkable 100,000-square-foot, multitiered amenity experience will connect the two towers, featuring infinity-edge pools, a signature spa, a health and wellness club, a golf simulator, a game room, multiple restaurants, private dining rooms with chef’s kitchens, exclusive work lounges, a dog-grooming spa, a kids’ activity center, an art walk, a tea garden, and a forest yoga lawn.
Prices start at $6.6 million for the South Tower’s private residences and $3.9 million for the North Tower’s condo-hotel units. Contact us to secure your place in what may be the most significant luxury development ever built in Brickell Key.
7200 Collins in North Beach
Groundbreaking: March 2026 | Completion: Late 2027
Developer: Northlink Capital
Architect: Revuelta Architecture International
Interior Designer: Adriana Hoyos Design Studio
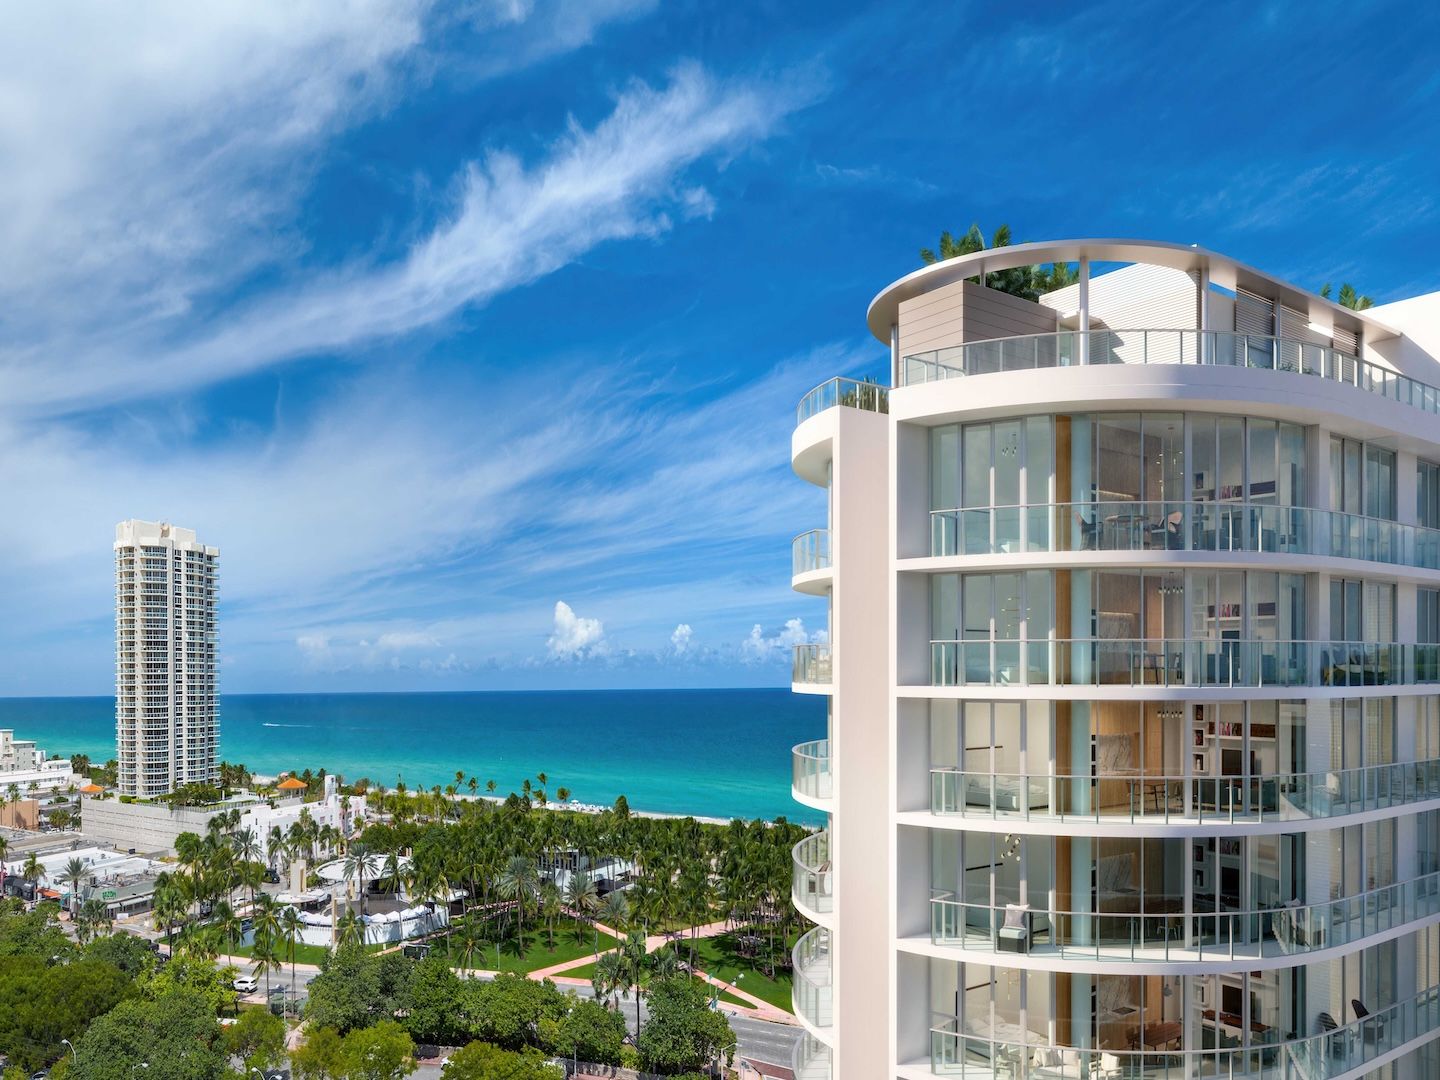
Securing $85 million in construction financing and on track for a 2027 completion, the MiMo-inspired, short-term-rental-friendly 12-story development will offer 222 fully furnished residences.
Homes will start at 375 square feet and feature nine-foot ceilings, glazed porcelain flooring throughout, custom ITALKRAFT cabinetry, Bosch appliances, Grohe fixtures, and private terraces. Owners will have full rental flexibility, with both third-party and in-house management options.
Three levels of amenities will include two resort-style pools, a yoga and meditation deck, a fitness center, an alfresco dining and BBQ area, a bar, an owners’ lounge, a library lounge, game lounges, a rooftop cinema theater, and access to the private 7200 Collins Beach Club.
Prices start at $600,000, with a choice of studios to two-bedroom-plus-den residences. Nearly sold out, 7200 Collins offers a limited number of opportunities for investors seeking a turnkey, Airbnb-friendly condo.
— Construction Updates
Ziggurat in Coconut Grove
Groundbreaking: January 2026 | Completion: Early 2028
Developer: The Allen Morris Company
Architect: Oppenheim Architecture
Interior Designer: Collarte Interiors
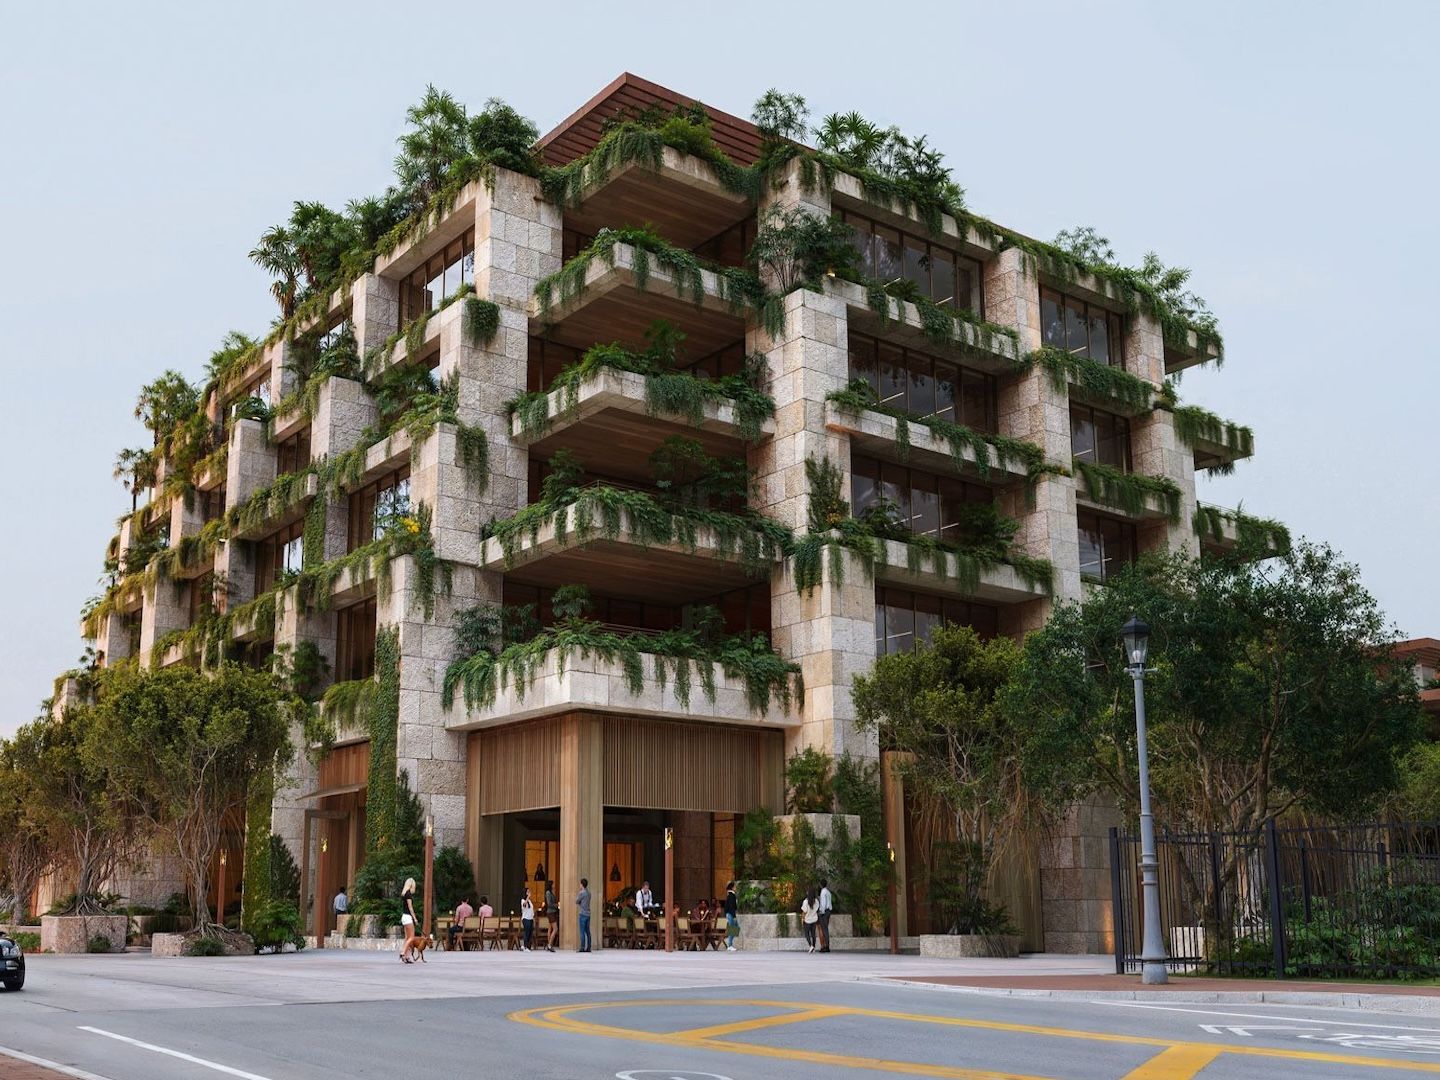
With demolition and groundbreaking complete, Ziggurat is poised for vertical construction. The three-story, nature-inspired residential building will feature just 19 luxury homes, ranging from 1,254 to over 5,000 square feet. It will sit alongside a separate five-story, 100,000-square-foot office tower, forming a distinctive mixed-use destination.
Lush grounds will lead to a manicured interior courtyard, with 45,000 square feet of restaurants, shops, and wellness concepts opening into the communal space. Chèvre Miami, of artisanal-sandwich fame, has already signed on to bring its café to the ground floor, while a rooftop restaurant led by a Michelin-starred chef will add another culinary draw.
Prices start at $3.5 million, with a choice of two- to five-bedroom residences. Only limited opportunities remain at this nearly sold-out boutique development. Contact us for details.
Four Seasons Private Residences in Coconut Grove
Groundbreaking: November 2025 | Completion: Mid-2028
Developers: Miami-based Fort Partners and CMC Group
Architect: Revuelta Architecture International
Landscape Architect: Raymond Jungles
Interior Designer: Florence-based Michele Bönan Interiors
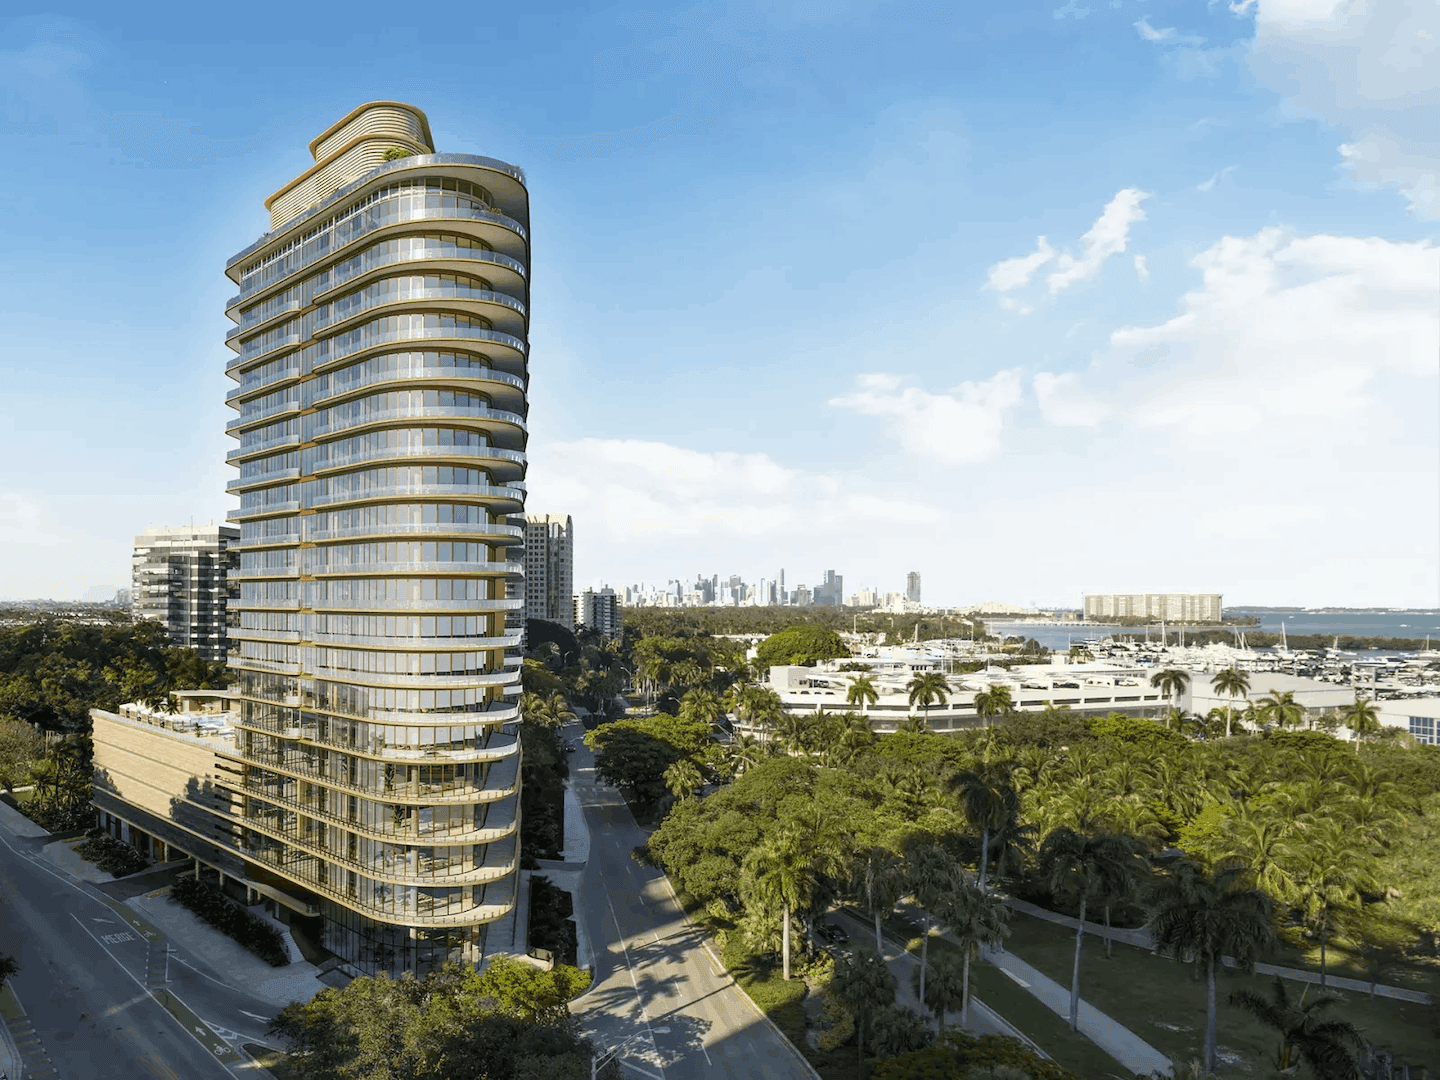
The Grove’s 20-story, residence-only Four Seasons is now rising vertically. The boutique tower will offer just 70 homes, each with a private foyer, 10-foot-plus ceilings, custom Italian kitchens by Molteni & C, and bathrooms finished in Italian marble. Units will range from 2,025 to 3,975 square feet.
A 10,000-square-foot Caesar Experience spa and wellness club will be the building’s centerpiece, featuring a hydromassage pool, a Roman-inspired full sauna circuit, cold plunges, and an ice fountain. Additional amenities will include a fully serviced pool deck, a fitness center with a yoga room, a signature restaurant, a bar lounge, a party room, and a kids’ room.
Future residents should expect Four Seasons’ exemplary hospitality woven throughout every detail, from in-residence spa treatments and dining to personalized wellness programming and butler service, overseen by a Director of Residences and Lifestyle Manager. In short, owners will enjoy all the perks of hotel living, minus the guests.
Prices start at just under $6 million, with a choice of two- to four-bedroom residences.
Edge House in Edgewater
Groundbreaking: March 2025 | Completion: Late 2028
Developer: Grupo T&C
Architect: Kobi Karp Architects
Interior Designer: Adriana Hoyos Design Studio
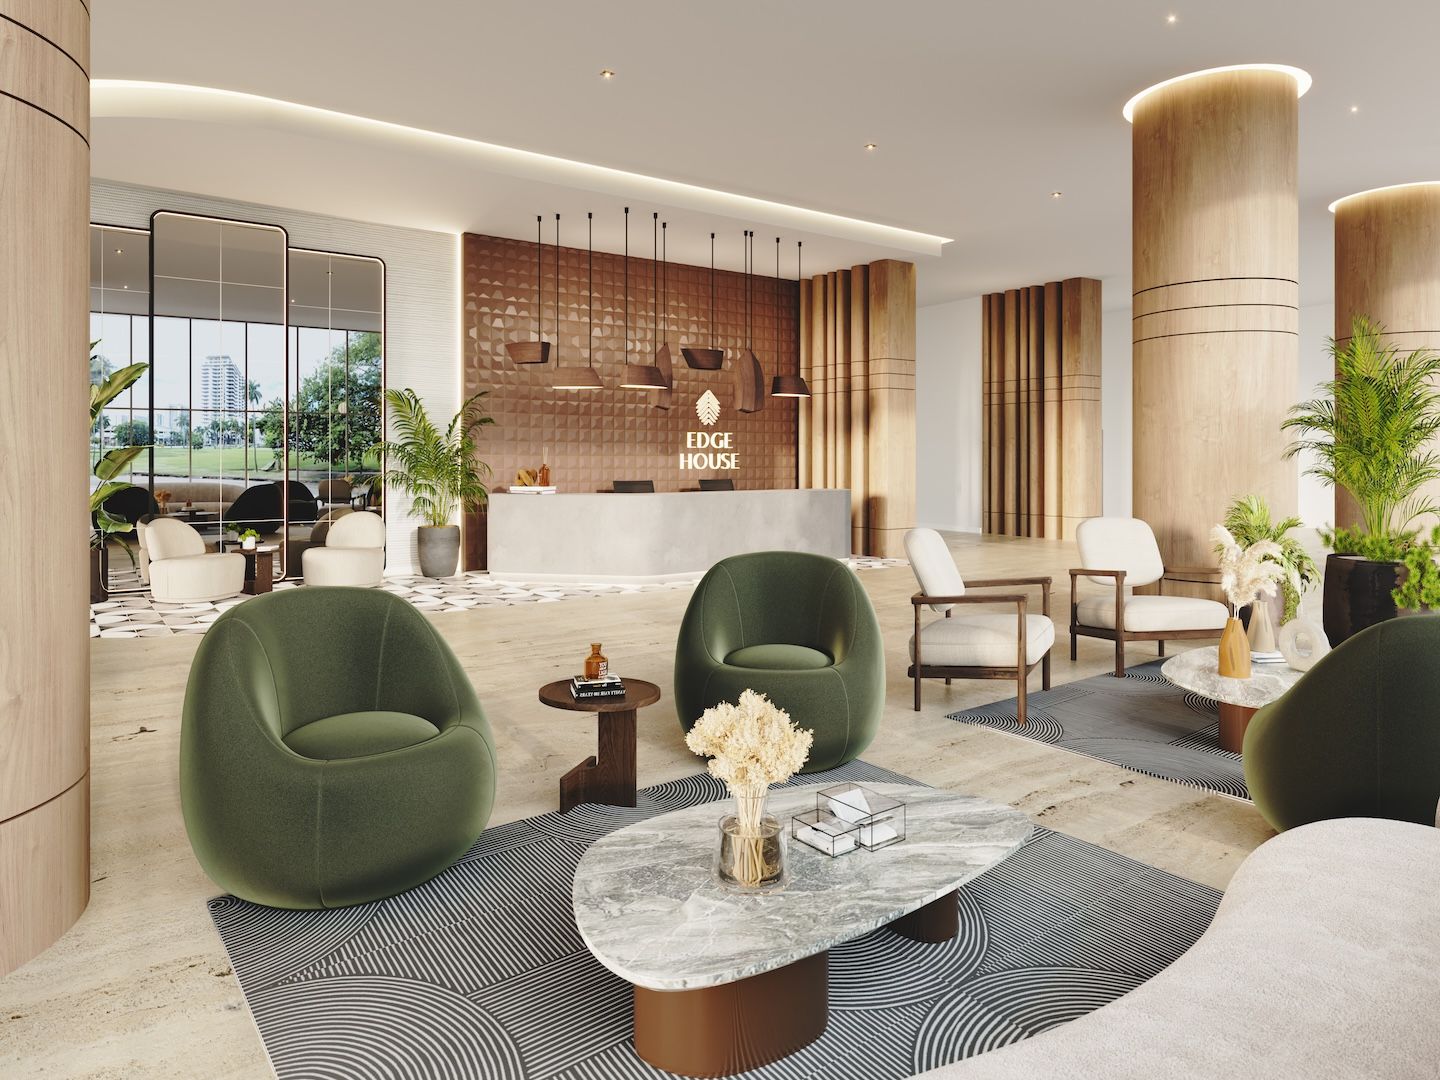
With its foundation pour complete, this Airbnb-friendly project is poised for vertical construction. Targeting LEED certification, the 57-story tower is envisioned as Edgewater's first biosecure development, featuring advanced air-, water-, and surface-purification systems thanks to its wellness partnership with Clear.
The 608 fully furnished residences will range from 410 to 1,242 square feet. Owners will enjoy full rental flexibility, with select lockout residences offering even more adaptability. Amenities will include multiple pools, fitness and wellness facilities, a yoga studio, a pool bar, a lobby coffee bar and gourmet market, a residents’ lounge, a podcast studio, coworking spaces, a kids’ club, and putting greens.
Prices start in the $550,000s, with a choice of studios to three-bedroom residences.
Twenty Sixth & 2nd Wynwood Residences in Wynwood
Groundbreaking: May 2026 | Completion: Q2 2028
Developers: Property Markets Group and LNDMRK Development
Architect: CUBE 3
Interior Designer: Cotofana Designs
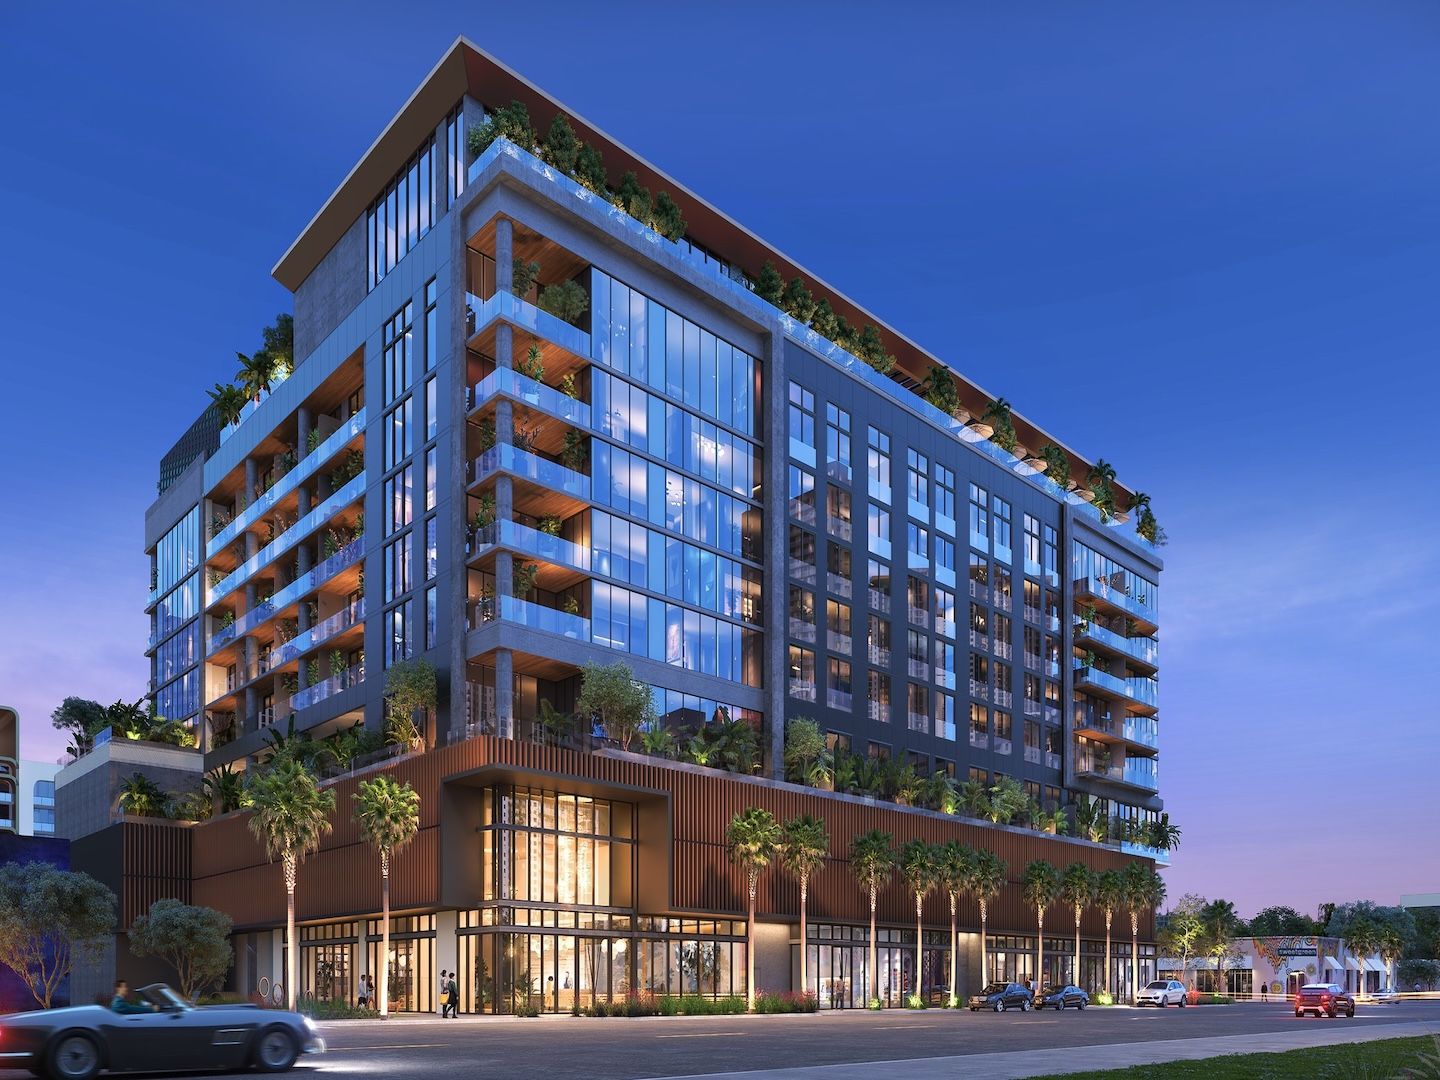
Twenty Sixth & 2nd Wynwood Residences completed its foundation pour in July and has entered the early stages of vertical construction. Two features set the project apart: Select homes will include deeded office space, and a unique partnership with Airbnb will allow owners to rent both spaces, with offices tied to the rental of their associated residence.
The eight-story building will deliver 233 fully furnished residences ranging from 406 to 637 square feet. The deeded offices are designed to accommodate a desk, chair, and TV. Amenities will span more than 32,000 square feet and include a rooftop pool deck, steam and sauna rooms, a cold plunge, a fitness center, a yoga and meditation garden, an outdoor bar, and 26,000 square feet of ground-floor retail.
Prices at Twenty Sixth & 2nd Wynwood Residences start at $500,000, with a choice of studio to one-bedroom residences, including select homes with dens and deeded office suites.
Ponce Park Residences in Coral Gables
Groundbreaking: December 2025 | Completion: Early 2028
Developer: The Allen Morris Company
Architect: Zyscovich Architecture
Interior Designer: New York’s Meyer Davis
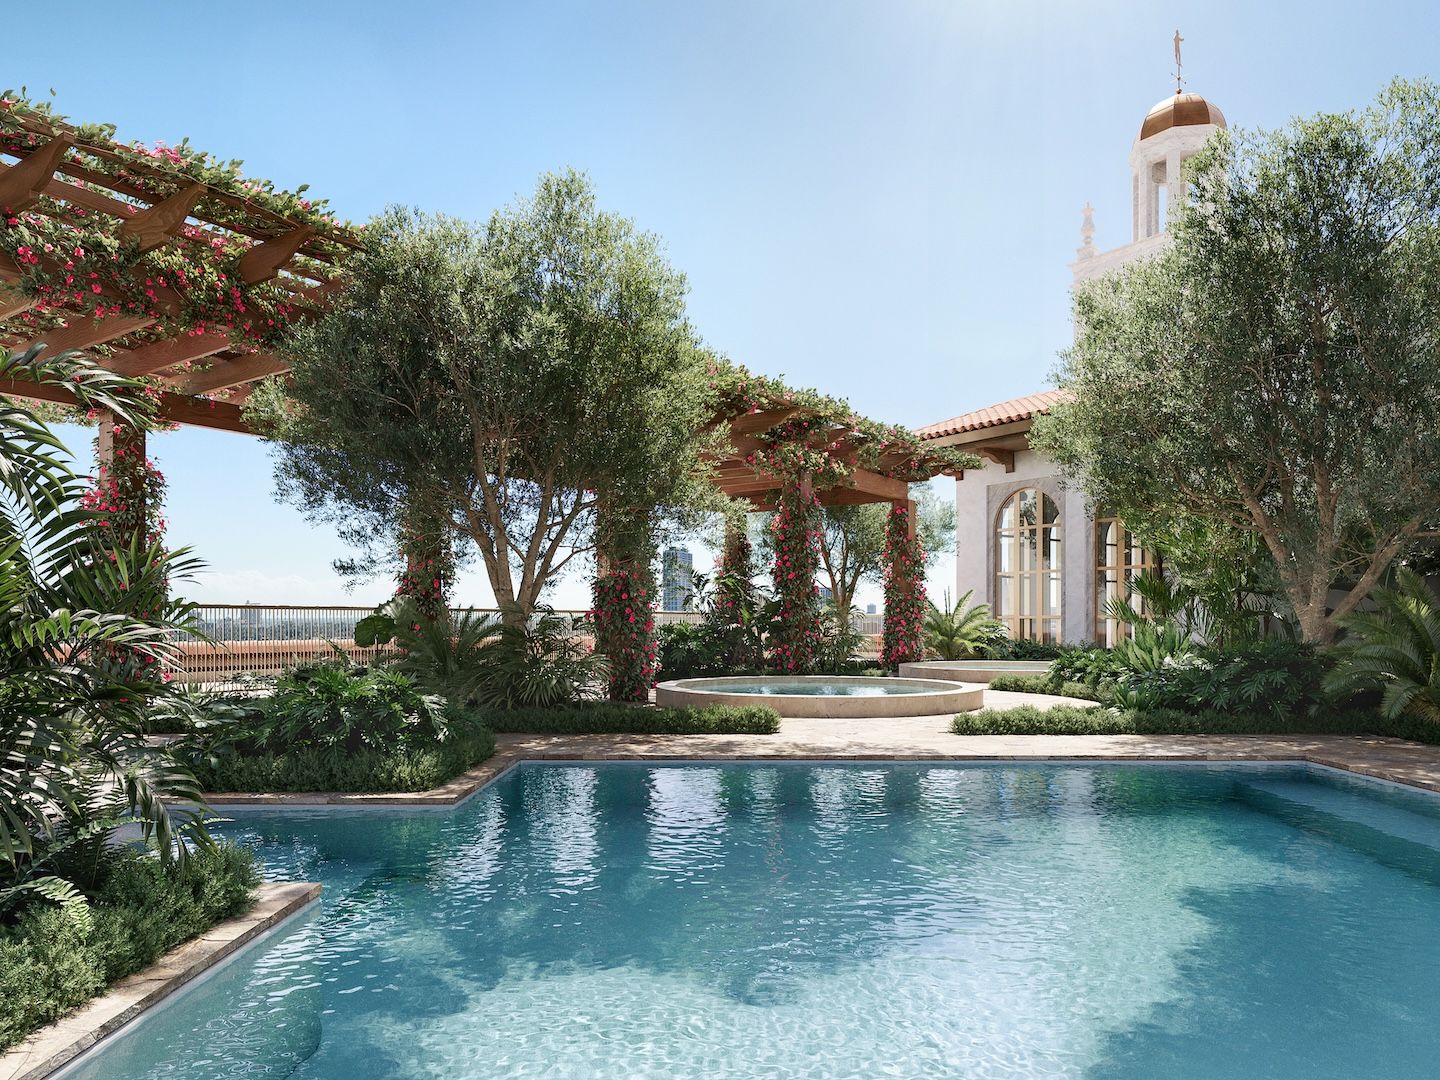
In June, the team behind Ponce Park traveled to Italy to source materials from the historic quarries of Tivoli and the Apuan Alps. Last month, the project completed demolition and is poised to begin vertical construction.
With design inspired by Coral Gables' distinctly Mediterranean aesthetic, the 11-story boutique development will comprise just 58 luxury residences ranging from 1,900 to 6,500 square feet. Homes will feature chef-grade kitchens with Italian wood cabinetry, spa-like baths with freestanding soaking tubs, smart-home technology, and expansive balconies.
Amenities will include a rooftop pool, a spa, a fitness center, a full-service sky bar, an artisanal café, and a meditation courtyard. The ground floor will feature 25,000 square feet of curated retail anchored by Madrid's acclaimed Quintín Ultramarinos, while Naturalficial's landscape design will extend to the $11-million transformation of the adjacent Ponce Circle Park.
Prices at Ponce Park Residences start at $3.1 million, with a choice of two- to five-bedroom residences.
— Noteworthy Sales
Faena Residences Miami in Miami River
Groundbreaking: Late 2026 | Completion: 2029
Developers: Fortune International Group and KAR Properties
Architect: New York-based Rafael Viñoly Architects
Landscape Architect: Sasaki Studio
Interior Designer: London-based Bryan O’Sullivan Studio
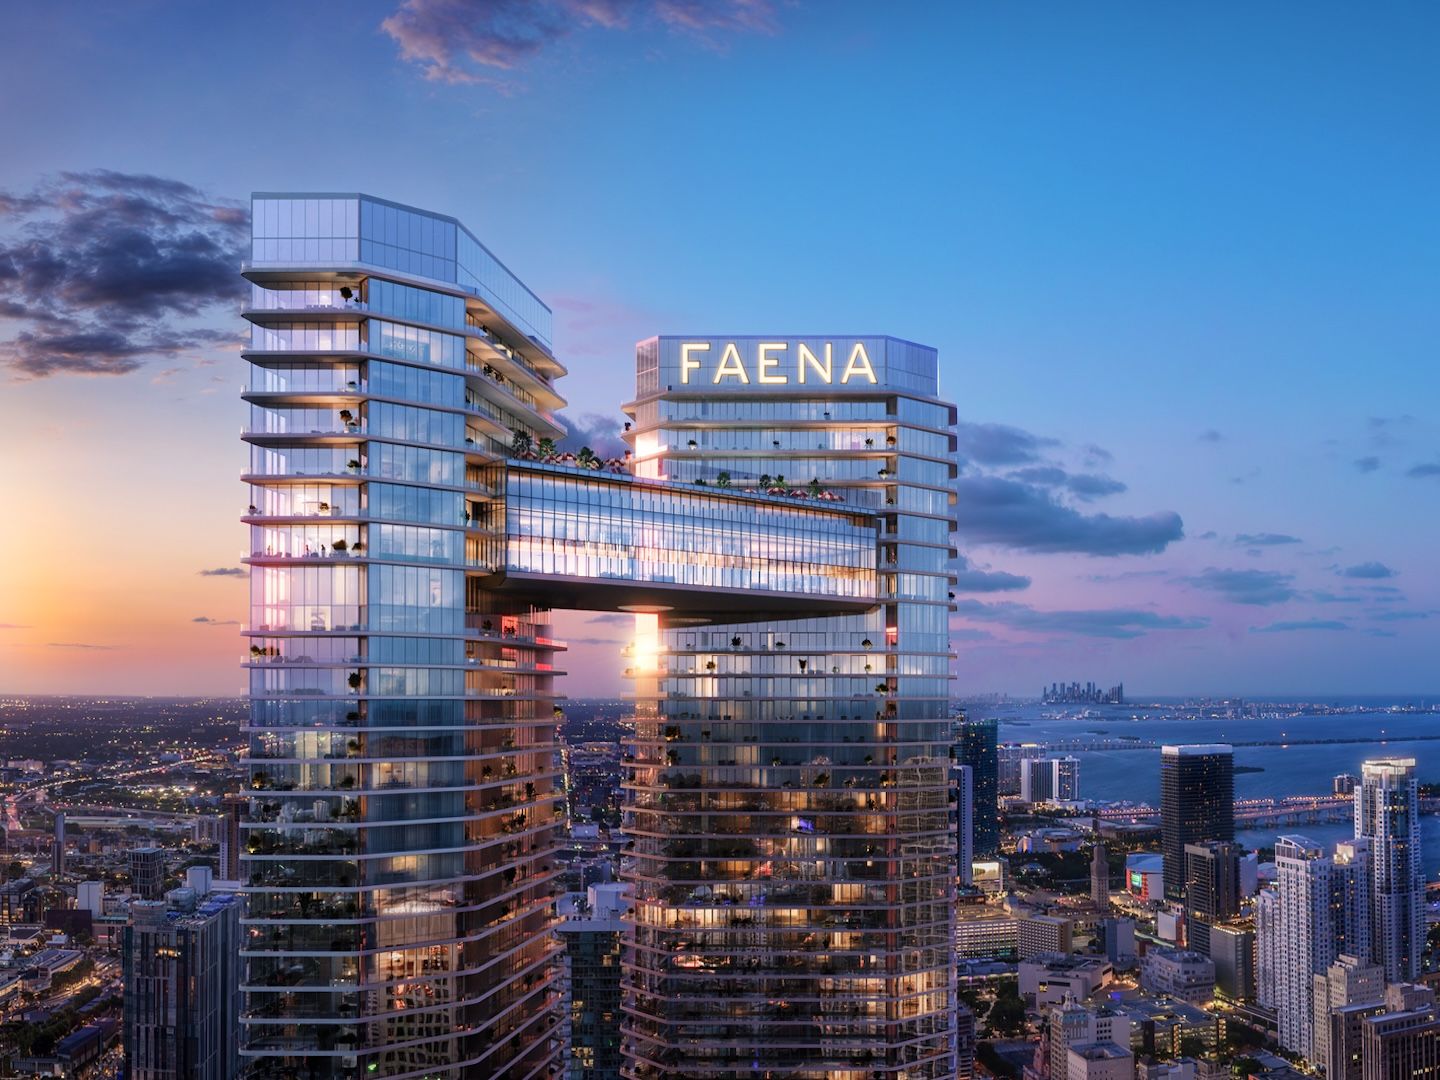
The Faena Residences Miami made headlines with a $30-million penthouse presale, setting a new record in the Miami River neighborhood for both total price and price per square foot. Spanning 8,200 square feet indoors and 7,000 square feet outdoors, the east-tower duplex includes a private rooftop with a pool, a wellness space, and entertainment areas.
The two 68-story riverfront towers consist of 440 residences ranging from 716 to 3,149 square feet, infused with Faena’s signature muted red tones and rich textures. Amenities will include a smart pool with underwater sound, a botanical steam room infused with South American herbs, a fitness center, a multifunctional padel court, spa gardens with a pet spa, an outdoor children’s play area, and private access to the riverfront promenade and park.
Residents will also enjoy Faena Rose, a trilevel private club spanning floors 61 through 64 which will offer year-round cultural and social programming.
This project is set to anchor the three-block Faena District Miami River, a one-of-a-kind 14-acre private park on the river and cultural destination with curated spaces, wellness facilities, public art, and a marina.
Prices for Faena Residences Miami start at $1.3 million, with a choice of one- to four-bedroom residences. Reach out to explore remaining opportunities.
— Other Updates
The Cove Residences in Edgewater
Groundbreaking: March 2026 | Completion: 2028
Developers: SB Development and Hazelton Capital Group
Architect: Kobi Karp Architecture
Interior Designer: Buenos Aires-based Dieguez Fridman
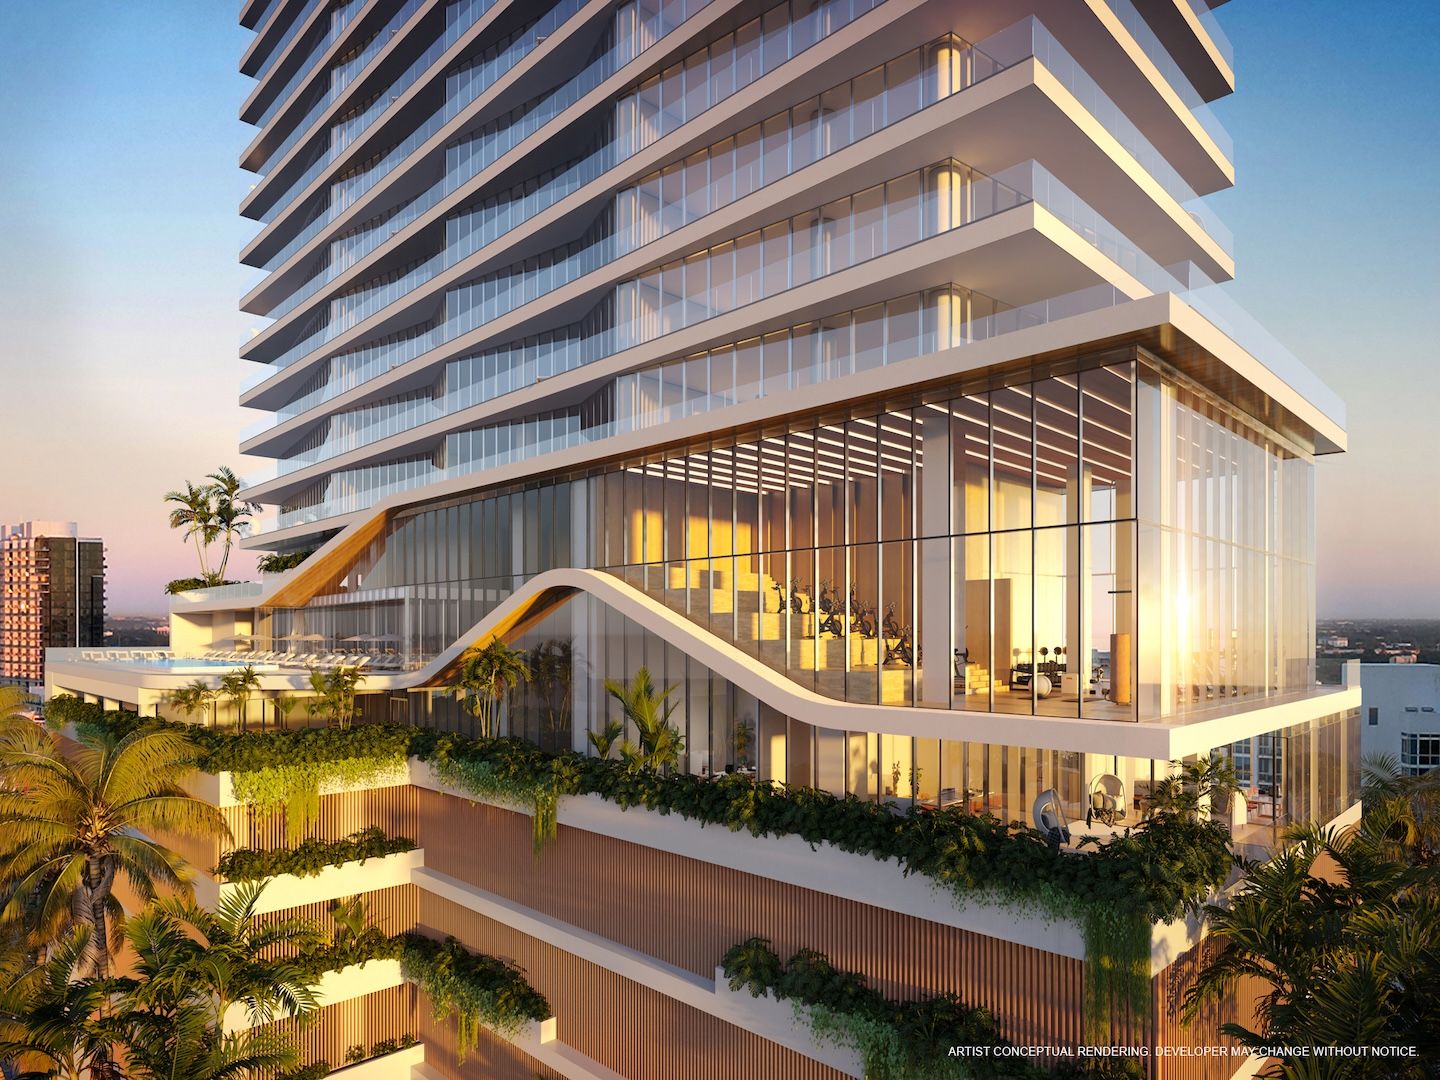
Nodding to the growing demand for wellness-centered living, The Cove Residences partnered with Healthcare on Demand to offer residents complimentary in-home, concierge-assisted medical care, including physician house calls, diagnostics, recovery treatments, and prescription delivery seven days a week, starting at move-in.
The 40-story bayfront tower will comprise 134 residences and allow monthly rentals. Amenities will include a resort-style infinity pool, a spa with a cold plunge and a hammam, an indoor-outdoor yoga space, a spin auditorium, a rooftop summer kitchen and lounge, a wine cellar, a ground-level waterfront restaurant, a theater, a coworking space with private offices, a pet spa, a children’s playroom, a water-sports dock, and an outdoor meditation garden.
Prices for The Cove Residences start at $795,000, with a choice of one-bedroom-plus-den to four-bedroom residences. Contact us for the latest availability.
The William in North Miami Beach
Groundbreaking: Early 2027 | Completion: 2029
Developers: Blue Road and Ilia Development Group
Architects: Internationally renowned Carlos Ott and Miami’s Behar Font & Partners
Interior Designer: Urban Robot Associates
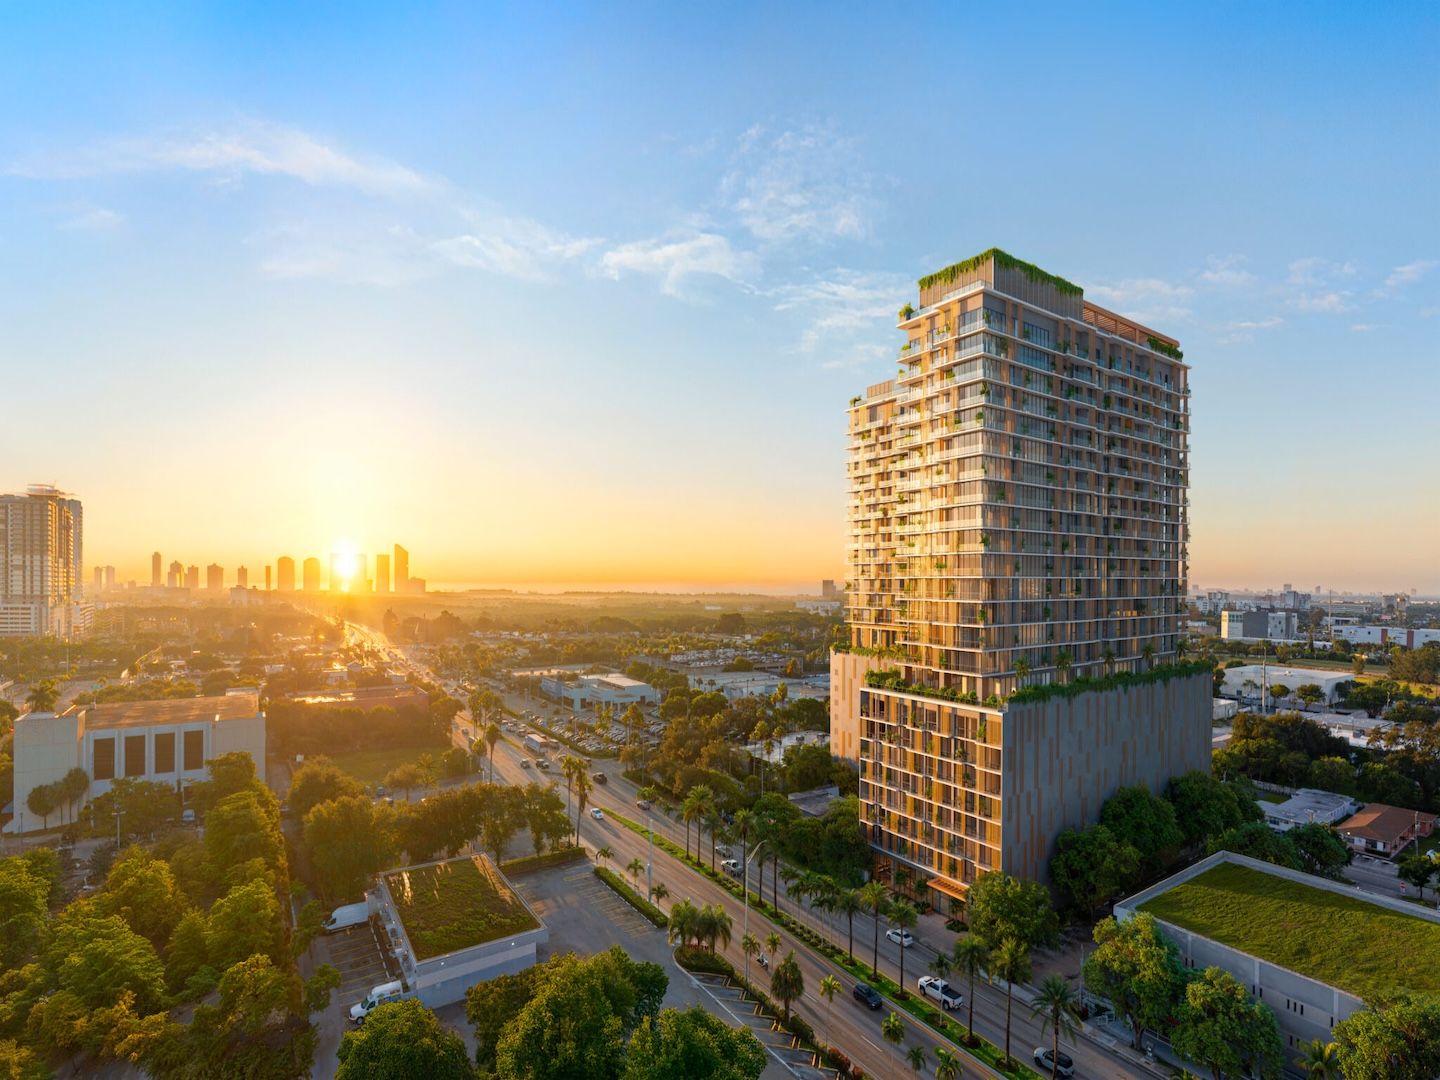
Combining one of Miami’s most up-and-coming addresses with an EB-5 investment opportunity, which may provide eligible investors a direct pathway to permanent residency in the US, The William has achieved 35% sales since launching in late Q3 2025.
The 26-story building features 374 residences ranging from 550 to 1,410 square feet. Amenities will include a ninth-floor deck with a pool, a fitness center, a rooftop pickleball court, a club room, a game room, a coworking center, a pet run, a children’s playroom, and 4,500 square feet of retail. Monthly rentals will also be permitted.
Prices start in the mid-$400,000s, with a choice of studios to three-bedroom residences. Reach out for a private presentation at The William’s sales gallery.
— Watch List
Kolter and BH Group Add to Assemblage in North Beach
Kolter Group acquired 10 of the 172 units at the 1971-built Port Royale Condominium in July, expanding the North Beach assemblage it is pursuing with BH Group.The building sits at 6969 Collins Avenue, adjacent to the Normandy Plaza Hotel and Crystal Beach Suites, which the developers acquired in 2026 and 2023, respectively.
The acquisitions support plans for a proposed 17-story, 37-residence luxury condo with homes averaging 2,900 square feet. Amenities would include a beachfront pool and 947 square feet of retail.
This prime location sits beside a quieter stretch of beach that’s within walking distance of the Miami Beach Bandshell, the Miami Beach Tennis Center, and Publix.
— Invest in Miami-Dade Preconstruction with the Blackbook Team
Keep current on the latest preconstruction and new-construction developments in Miami-Dade by signing up for our newsletter and joining thousands of Condo Blackbook subscribers. You can also subscribe to us on YouTube for sales-gallery previews, exclusive interviews, and hard-hat tours with the developer teams behind South Florida’s most exciting luxury projects.
Disclaimer: All preconstruction project information, including stories, units, amenities, and prices, are accurate to the best of our knowledge based on the time of publishing. They are subject to change without prior notice based on decisions by the developers. Please contact us for the latest information and project details.